Refine Search
Sort by
5 Chester, Irvine
$5,690,000
5 Beds ⋅ 5 Baths ⋅ OC26123331 MLS ⋅ Active Under Contract Status
Located within the prestigious guard-gated Summit Estates community of Turtle Rock, 5 Chester presents a rare opportunity to own an exceptional estate on an expansive approximately 0.34-acre lot. Positioned on a single-loaded street near one of the highest points in the neighborhood, the property enjoys outstanding privacy, mature landscaping, and sweeping city light and skyline views. With nearly 90 feet of frontage, the residence offers a commanding presence from the moment you arrive. Offering approximately 4,294 square feet of living space, the home features 5 bedrooms, 4.5 bathrooms, a spacious loft, formal living and dining rooms, a generous family room, and an open-concept kitchen designed for both everyday living and entertaining. A main-level bedroom suite provides flexibility for guests, multigenerational living, or a private home office. The primary suite serves as a tranquil retreat, highlighted by expansive views, a sitting area with fireplace, and a spacious bath featuring a soaking tub, walk-in shower, dual vanities, and a large walk-in closet. Three additional upstairs bedrooms complete the second level. The backyard is designed for both relaxation and entertaining, featuring a pool, spa, multiple outdoor gathering areas, and mature landscaping that enhances both privacy and ambiance. Located within the highly regarded University High School attendance area and just minutes from UCI, Fashion Island, Newport Coast, and Strawberry Farms Golf Club, this exceptional residence offers a rare opportunity to own one of Turtle Rock's most compelling combinations of land, views, privacy, and lifestyle.

5 Chester, Irvine

548 PENINSULA, Irvine
$5,645,800
4 Beds ⋅ 5 Baths ⋅ OC26016582 MLS ⋅ Pending Status
View Homesite a top The Summit in Orchard Hills! New Construction - Make this home yours by having the ability to personally select your designer options with a Builder Credit! Multi Gen Suite included. Welcome home to luxury at Vista in Summit at Orchard Hills! Introducing our Brisa floorplan. From the first step into Brisa, you are greeted by 12’ ceilings, inviting you inside. Open concept living offers spacious great room, dining room gourmet chef’s kitchen. Kitchen is complete with Wolf appliance package and walk-in pantry. Step from your great room onto your covered California room. Upstairs your primary bedroom with a tranquil primary bath featuring dual sinks, vanity relaxing soaking tub. Each bedroom features private en suite with walk in closet. Oversized loft is the perfect setting for movie nights, homework stations or home office. Schedule your private tour today!

548 PENINSULA, Irvine

536 PENINSULA, Irvine
$5,638,000
4 Beds ⋅ 5 Baths ⋅ OC26033237 MLS ⋅ Pending Status
ORCHARD HILLS VIEW HOMESITE! Come personalize finishes with us on a premier upper view homesite within the Summit at Orchard Hills. Features room options are: Multi-Gen Suite, Grand Dining Room, Prep Kitchen and Fireplace in the Great Room. From the moment you open the front door to this Aliento design from Brookfield Residential, you are drawn into this open and welcoming home design. Natural light highlights the 2-story foyer and inviting you into an open concept great room. First floor Suite includes kitchenette, full bath with walk-in closet and it's own private retreat. Also Downstairs a Private power room for guests. Second floor primary suite showcases city light views. Primary suite features oversized walk-in closet. Secondary bedrooms are complete with full private bathrooms. Schedule your private tour today!

536 PENINSULA, Irvine

3401 N Harbor, Fullerton
$5,600,000
RS26228283 MLS ⋅ Pending Status
We aarepleased to present a rare opportunity to acquire a fully operational private school campus (real estate only) in the heart of Fullerton, Orange County — one of Southern California’s most desirable and supply-constrained markets. The campus is currently home to Stepping Stones Academy serving students in kindergarten through 5th Grade. Stepping Stones has an existing capacity of approximately 240 students. The campus encompasses five buildings totaling 12,745 square feet of building area with 11 classrooms, thoughtfully arranged around a central courtyard with an outdoor eating area, two playgrounds, a garden and basketball court. The property is situated on a 59,430 SF (1.52-acre) site and is ideally located on the highly trafficked Harbor Boulevard. The property was comprehensively renovated in 2017 – 2018. With a Conditional Use Permit (CUP) in place, the project is a unique opportunity to acquire an existing school campus - an increasingly scarce entitlement in Orange County’s competitive educational real estate landscape

3401 N Harbor, Fullerton

3002 Eminencia Del Sur, San Clemente
$5,499,999
5 Beds ⋅ 6 Baths ⋅ OC26103483 MLS ⋅ Active Under Contract Status
Luxury is found with timeless materials, ocean views, and elbow room with 6,800 square feet of living space. Sweeping ocean views, refined modern luxury, and premier parking for your entire fleet define this gated 1.3-acre coastal compound in the exclusive Forster Estates enclave. With an elevated setting in San Clemente, 3002 Eminencia Del Sur draws from the timeless Mediterranean and Spanish architectural traditions that have shaped coastal California, while delivering the open living spaces, advanced efficiency, and resort-caliber amenities expected in a modern luxury estate. Spanning nearly 7,000 square feet, the custom residence was designed for both grand-scale entertaining and effortless everyday living, with expansive folding doors creating a seamless connection to a stunning outdoor loggia, lagoon-style pool and spa, detached guest house, putting green, beach-inspired fire pit, multiple covered patios, and sprawling grounds that feel more like a private resort than a residence. Despite its impressive scale, the property is remarkably efficient to operate. Recent water and electricity costs have combined for less than $500 per month, a fraction of the approximately $2,500 per month that estates of this size can often require. It is a rare combination of expansive luxury and intelligent, cost-conscious ownership. Inside, soaring ceilings, rich custom detailing, a wine cellar, theater, gym, office, bonus rooms, and chef’s kitchen create an atmosphere that is sophisticated, comfortable, and exceptionally livable. Panoramic ocean, canyon, and rolling hill views surround the property, while its private setting remains just minutes from world-class beaches, legendary surf breaks, scenic hiking trails, golf, the San Clemente Pier, and the boutiques and coastal dining of downtown. Rooted in California’s architectural heritage yet fully equipped for modern living, 3002 Eminencia Del Sur offers the best of San Clemente’s laid-back luxury, Spanish charm, and year-round coastal lifestyle. Private, expansive, efficient, and truly unforgettable, this is the kind of estate rarely available in San Clemente.

3002 Eminencia Del Sur, San Clemente

2455 Hannaford Drive, Tustin
$5,495,000
5 Beds ⋅ 6 Baths ⋅ PW26210511 MLS ⋅ Pending Status
Welcome to 2455 Hannaford Drive, a Custom Estate Located in the Coveted Guard-Gated Tustin Ranch Estates Community. This Fully Upgraded Home Sits on a Private 30,000+ Sq. Ft. Lot and Lives as a Single Level Home, Showcasing Five Bedrooms (Dual Primary Suites), Six Bathrooms, Office/Gym, Bonus Room, Custom Moldings, Wood Floors, Built-In Sound System, Resort-Style Backyard, and Thoughtful Upgrades Throughout. As You Enter the Home, You are Greeted by the Foyer with a Stunning Tray Ceiling and the Formal Dining Room With Floor-to-Ceiling Fireplace, Built-Ins, and French Doors Opening to the Backyard. The Gourmet Kitchen Boasts Double Islands with Waterfall Edge, Dual Sinks, a Wood-Beamed Ceiling, Stainless Steel Wolf Appliances, Built-In Fridge with Wine Cooler, Walk-In Pantry, Built-In Coffee Machine, Bar with Mini Fridge, and Breakfast Nook with Beautiful Backyard Views. The Kitchen Opens to a Family Room, Which Features Built-In Cabinetry, Fireplace, and French Doors to the Backyard, Showcasing the Best of Indoor/Outdoor Living. The Main Floor Primary Suite Enjoys Plantation Shutters, Sitting Nook, Built-In Desk, Fireplace, and Backyard Access. The Spa-Like Primary Bathroom Includes Dual Vanities, Soaking Tub, Oversized Walk-In Shower, and Spacious Walk-In Closet. The Second Floor Includes a Large Bonus Room and Luxurious Secondary Primary Suite with Private Balcony, Perfect for Guests or Multi-Generational Living. The Entertainer’s Backyard is a True Oasis, Featuring a Pool, Spa, Outdoor Kitchen with Built-In BBQ and Sink, Oversized Patio, Large Turf Area, and Mature Landscaping on Every Side Providing Maximum Privacy. Additional Highlights Include a Direct Access Four Car Garage and Indoor Laundry Room with Built-In Cabinets and Sink. Award Winning Tustin Unified Schools: Peters Canyon Elementary, Pioneer Middle, and Beckman High. Easy Access to the Toll Roads, 5/55/405 Freeways, Peters Canyon/Irvine Regional Parks, Tustin Ranch Golf Course, and Numerous Hiking & Biking Trails. 2455 Hannaford Drive is a Must See!

2455 Hannaford Drive, Tustin

37 Vernon, Newport Coast
$5,389,000
5 Beds ⋅ 5 Baths ⋅ NP26183871 MLS ⋅ Pending Status
Beautifully customized and expanded, 37 Vernon offers generous living spaces, timeless architectural details and exceptional privacy within the prestigious guard-gated community of Rivage in Newport Coast. This thoughtfully designed residence features four bedrooms plus an oversized bonus room with the flexibility of a possible fifth bedroom. Filled with natural light, the interior is enhanced by rich hardwood flooring, crown molding and graceful architectural details. The formal living room features a fireplace and abundant windows, while the elegant formal dining room with French doors creates a beautiful setting for entertaining. At the heart of the home, the gourmet kitchen features custom cabinetry, granite countertops, Viking appliances, six-burner cooktop, built-in refrigerator, walk-in pantry and a generous center island. The kitchen opens to the expansive family room with fireplace, custom built-ins and walls of windows overlooking the lush rear grounds. A charming breakfast area surrounded by windows provides direct access to the patio. A distinctive gentleman's lounge (could be converted to a main floor bedroom) is richly appointed with extensive custom woodwork, built-in cabinetry and a full wet bar with seating, an exceptional space for entertaining or relaxing. Upstairs, the impressive primary suite features a tray ceiling and separate light-filled retreat surrounded by windows with serene views of mature trees and greenery. The spacious primary bath offers dual vanities, soaking tub, separate walk-in shower and dedicated vanity area, while custom-fitted walk-in closets provide extensive storage. Three additional bedrooms and bathrooms plus the oversized bonus room complete the upper level. The private rear yard is surrounded by mature trees and lush landscaping, creating a wonderfully secluded setting with generous patio areas for outdoor dining and entertaining. Additional highlights include a three-car garage with built-in storage and epoxy flooring. Ideally situated on a cul-de-sac within Rivage, residents enjoy Newport Ridge North amenities including a resort-style pool and spa, clubhouse, tennis and basketball courts, volleyball and playgrounds. An exceptional opportunity to enjoy space, privacy and the coveted Newport Coast lifestyle.

37 Vernon, Newport Coast

1958 Port Carney Place, Newport Beach
$5,295,000
5 Beds ⋅ 3 Baths ⋅ NP26222638 MLS ⋅ Active Under Contract Status
Situated on a desirable oversized corner lot in Newport Beach's sought-after Port Streets neighborhood, this inviting residence offers approximately 3,248 square feet of living space with 5 bedrooms, 3 bathrooms, and an ideal blend of comfort, charm, and functionality. A picturesque brick walkway leads to the welcoming covered front porch and Dutch door entry, setting the tone for the warmth and character found throughout. Inside, the thoughtfully designed floor plan features a formal living room with a wood-burning fireplace, an elegant dining room, and a spacious family room with a built-in bar, perfect for everyday living and entertaining. The generously appointed kitchen features dual islands, a Wolf 6-burner gas range, two ovens, dual Sub-Zero refrigerator/freezers, soapstone countertops, and sliding glass doors that create a seamless connection to the outdoor living spaces. Designed for year-round enjoyment, the expansive backyard offers a built-in BBQ island, outdoor fireplace, television, and dining area, providing an inviting setting for gatherings with family and friends. A versatile main-level bedroom, currently utilized as an office, and an adjacent laundry room complete the first floor. Upstairs, the spacious primary suite features an ensuite bathroom with dual vanities, a dedicated makeup area, heated floors, and a generous walk-in closet. Three additional bedrooms and a full bathroom complete the second level. Additional highlights include a rare three-car garage and an exceptional corner-lot location. Just moments from the community pool, neighborhood parks, and Andersen Elementary School, this home offers a wonderful opportunity to enjoy the coveted Port Streets lifestyle.

1958 Port Carney Place, Newport Beach

1414 Dunning Drive, Laguna Beach
$5,275,000
4 Beds ⋅ 4 Baths ⋅ OC26211128 MLS ⋅ Pending Status
This stunning 2020 built estate in Laguna Beach, designed by renowned architect Horst Noppenberger, is a true work of art, showcasing modern design and exceptional architecture inside and out. Perched at the end of a hillside cul-de-sac, this extraordinary property offers mesmerizing sunsets and immaculate, Zen-inspired grounds. The ultra-modern smart home features an array of amenities and premium materials throughout, along with the convenience of a spacious elevator connecting the two-car garage to all levels of the home. Each space has been thoughtfully designed to highlight the interiors through an organic blend of cohesive elements and contemporary finishes. A striking wall of windows overlooking the spectacular infinity lap pool anchors the home, filling it with natural light while offering serene views of the backyard sanctuary. The beautifully designed pool serves as a stunning focal point, creating a seamless connection between the indoor living spaces and the tranquil outdoor setting. With four bedrooms, including an expansive private primary retreat with marble floors, a finished closet, and private access to the deck, this home offers 3,353 square feet of living space. A chef’s kitchen with an open-concept design and inviting flow enhances the seamless energy of the main living area. Ideally located, this home features ample parking and is just minutes from the beach, with the Top of the World trailhead just up the hill. Laguna Beach is renowned for its art galleries, boutique shops, restaurants, excellent schools, outdoor activities, and relaxed coastal lifestyle.

1414 Dunning Drive, Laguna Beach

707 Larkspur Avenue, Corona Del Mar
$5,250,000
5 Beds ⋅ 6 Baths ⋅ NP26234219 MLS ⋅ Pending Status
707 & 707½ Larkspur Avenue presents a rare opportunity to acquire a well-located duplex in the heart of Corona del Mar Village. Offered together and not available for separate purchase, the property provides exceptional flexibility for an owner-user, investor, or multi-generational living arrangement. Built in 2004 and beautifully maintained, the approximately 3,108 square-foot property comprises two thoughtfully designed residences that live more like separate homes than a traditional duplex. Separated by private patios that create a remarkable sense of privacy and independence, each residence enjoys its own laundry area and separate utilities, with four parking spaces in total - a one-car garage and one-car carport for each home. The front residence spans approximately 1,795 square feet and offers three bedrooms and two-and-one-half baths. An elevated front patio with a charming fountain and gas lamp fixtures welcomes guests, while French doors create a seamless connection between the living room and outdoor space. The custom kitchen, appointed with stainless steel appliances, opens to a dining area overlooking a private rear patio, complemented by a built-in desk, dry bar, generous pantry, and powder bath. Two fireplaces — one in the living room and one in the primary bedroom - add warmth and ambiance throughout. The second level holds the primary suite, with a custom-built closet, alongside two secondary bedrooms sharing a hall full bath. A private rooftop terrace crowns the home above, offering a peek-a-boo view of the water. The rear residence offers approximately 1,313 square feet with two bedrooms and two-and-one-half baths, with an open-concept living room and kitchen. Currently vacant and ready for a tenant or guest. Whether held as an investment, occupied while generating supplemental rental income, or utilized for multi-generational living, the property offers a range of ownership opportunities in one of Orange County's most sought-after coastal communities. Surrounded by the best of Corona del Mar Village - acclaimed dining, boutique shopping, pristine beaches, harbor activities, convenient freeway access, and nearby John Wayne Airport — the home is also in close proximity to the Community Youth Center and Grant Howald Park, and just steps to the OASIS Senior Center and Fitness Center. This exceptional offering invites you to invest in, live in, and enjoy the quintessential CdM lifestyle.

707 Larkspur Avenue, Corona Del Mar

25 Bridgeport, Newport Coast
$5,200,000
4 Beds ⋅ 3 Baths ⋅ NP26226042 MLS ⋅ Pending Status
Nestled behind the gates of The Pointe in Newport Coast, this beautifully remodeled French farmhouse-inspired residence offers timeless charm, elegant finishes, and an inviting sense of tranquility. A grand foyer with a sweeping staircase welcomes you into the home, where European oak hardwood floors, soaring ceilings, and spacious living areas create a warm and sophisticated atmosphere. Featuring four bedrooms and three bathrooms, including a main-level bedroom and full bath, the home offers a thoughtfully designed floor plan. The remodeled chef’s kitchen showcases a custom La Cornue French range, Shaws farmhouse sink, center island, custom stone countertops, and polished nickel Rohl fixtures, opening seamlessly to the family room with a striking stone fireplace. The primary suite features a spa-inspired bathroom and custom closet built-ins. Additional highlights include custom shutters, a Walker Zanger fireplace surround, and wood garage doors. Reminiscent of the French countryside, the private, pool-sized backyard features lush landscaping, stone pathways, a charming fountain, covered loggia, outdoor barbecue, and ambient lighting, creating an ideal setting for entertaining. Conveniently located near scenic walking trails, shopping, beaches, and John Wayne Airport, this exceptional home offers European-inspired living in the heart of Newport Coast.

25 Bridgeport, Newport Coast

412 E Oceanfront, Newport Beach
$5,200,000
5 Beds ⋅ 4 Baths ⋅ OC26222185 MLS ⋅ Active Under Contract Status
An incredible opportunity to own a Newport Beach oceanfront property at an exceptional price! Offered at $5,200,000, this is the best-priced oceanfront property currently on the market. Situated directly on the sand, this versatile property features five bedrooms, four bathrooms, and approximately 2,108 square feet of living space across two separate levels. The upper residence offers three bedrooms, two bathrooms, and approximately 1,200 square feet, with breathtaking panoramic ocean views that capture the beauty of Newport Beach’s coastline. The lower residence features two bedrooms, two bathrooms, and approximately 908 square feet, providing additional space and flexibility for family, guests, or rental opportunities. Whether you choose to enjoy the entire property, live in one residence while renting the other, or create a coastal getaway for extended family and friends, the possibilities are endless. A standout feature is the exceptionally rare four-car garage, an incredible luxury along the oceanfront where parking is at a premium. Wake up to the sound of crashing waves, enjoy spectacular sunsets, and experience the best of beachfront living with the sand just steps from your door. With its flexible floor plan, panoramic ocean views, rare four-car garage, and unbeatable price, 412 E Oceanfront presents an extraordinary opportunity to own a piece of Newport Beach’s coveted coastline.

412 E Oceanfront, Newport Beach

117 Interstellar, Irvine
$5,180,000
5 Beds ⋅ 6 Baths ⋅ OC26127616 MLS ⋅ Active Under Contract Status
Nestled within the prestigious 24-hour guard-gated community of Altair, this exceptional Toll Brothers Solano Collection estate epitomizes sophisticated California luxury living. Showcasing a stunning two-story design, the residence seamlessly blends elegance, comfort, and functionality, creating an unparalleled living experience. Upon entry, you are welcomed by expansive open-concept living spaces highlighted by soaring ceilings, abundant natural light, and seamless indoor-outdoor integration. The grand great room, formal dining area, California Room, and gourmet kitchen are thoughtfully designed to capture picturesque views and provide the perfect setting for both intimate gatherings and large-scale entertaining. The designer chef’s kitchen is a true culinary masterpiece, featuring an oversized center island with breakfast bar seating, an expansive walk-in pantry, custom cabinetry, and a premium suite of Wolf and Sub-Zero appliances. Every detail has been carefully curated to meet the highest standards of luxury and functionality. The lavish primary suite serves as a private sanctuary, offering a spacious retreat area, an impressive walk-in closet, and a spa-inspired bathroom complete with dual vanities, an oversized soaking tub, a luxurious walk-in shower with built-in seating, and a private water closet. A versatile bonus room provides exceptional flexibility for multi-generational living, executive office space, media room, or private guest accommodations. The first floor is adorned with elegant designer tile flooring, creating a refined and sophisticated atmosphere, while the second level features premium plush carpeting that adds warmth, comfort, and a touch of luxury throughout the private living quarters. Additional luxury enhancements include a solar system, a premium kitchen water filtration system, and numerous high-end upgrades throughout. Residents of Altair enjoy access to world-class, resort-style amenities, including an elegant clubhouse, three sparkling pools, tennis courts, bocce ball courts, playgrounds, and beautifully maintained parks. Ideally situated near Irvine’s most sought-after destinations, this home offers close proximity to award-winning schools including Portola High School, Great Park, Irvine Spectrum Center, and Woodbury Town Center, with convenient access to major freeways and transportation corridors.

117 Interstellar, Irvine

532 SAHARA, Irvine
$5,080,100
4 Beds ⋅ 5 Baths ⋅ OC26100821 MLS ⋅ Pending Status
Brookfield New Construction at Vista in The Summit at Orchard Hills offers an exceptional opportunity to own within one of Irvine’s most prestigious guard-gated hillside communities. Perfectly positioned on a desirable view homesite, this residence captures the elegance of elevated living with scenic surroundings, resort-inspired amenities, and thoughtfully designed luxury spaces throughout. Nestled among rolling orchards, preserved open space, and miles of scenic trails, Vista at The Summit blends private village charm with the convenience of a premier Irvine address. Residents enjoy exclusive access to Overlook Park featuring a junior Olympic pool, relaxing jacuzzi spa, private clubhouse, children’s pool, playgrounds, BBQ areas, and inviting outdoor gathering spaces perfect for entertaining and everyday enjoyment. This beautifully designed new construction home showcases the Extended great room & grand dining room, first floor library, and small covered deck at bedroom 2. Appreciate access to the award-winning Irvine Unified School District, nationally recognized for excellence in academics, arts, and athletics. Students are slated to attend Canyon View Elementary School, Sierra Vista Middle School, and Northwood High School. Experience luxury new construction living at Vista in The Summit at Orchard Hills — where privacy, panoramic views, and timeless Irvine elegance come together.

532 SAHARA, Irvine

221 10th Street, Huntington Beach
$4,999,000
NP26146572 MLS ⋅ Active Under Contract Status
Located just two blocks from the sand and a short walk to the iconic Huntington Beach Pier, 221 10th St is a rare opportunity to own a stabilized, income-producing property in the heart of Surf City USA. This well-maintained, fully rented 9-unit building features (4) one-bedroom and (5) two-bedroom units, each with private balconies or patios. Tenants enjoy updated interiors, a shared laundry room, and ample parking, including (10) single-car garages and (2) additional open spaces. Situated on an oversized 8,749 +/- sqft triple lot, this turnkey asset is within walking distance to Main Street, Pacific City, top restaurants, shopping, and year-round events. With unmatched proximity to the beach lifestyle that draws millions annually, this property offers both long-term value and immediate cash flow in one of Southern California’s most desirable coastal communities.

221 10th Street, Huntington Beach

32201 Sea Island, Dana Point
$4,995,000
5 Beds ⋅ 3 Baths ⋅ LG26140781 MLS ⋅ Active Under Contract Status
Set upon an extraordinary 12,000-square-foot corner parcel within the prestigious Monarch Bay Terrace enclave, this distinguished single-level coastal residence commands sweeping, unobstructed panoramas spanning the Dana Point Headlands, the iconic Ritz-Carlton, and the glistening whitewater shores of Salt Creek Beach, extending gracefully to Catalina Island beyond. Comprising five bedrooms and three bathrooms, the residence showcases a thoughtfully reimagined floor plan, enhanced by the recent removal of interior walls to create an expansive, light-infused living environment. Designed to celebrate both the breathtaking ocean vistas and seamless indoor-outdoor living, the interiors are further elevated by fresh, refined finishes that provide an elegant canvas for your personal vision. Outdoors, a gracious wraparound patio and elevated view deck set the stage for sophisticated year-round entertaining, offering a front-row seat to mesmerizing sunsets, passing yachts, and the ever-evolving beauty of the Pacific coastline. The expansive corner setting affords exceptional privacy, generous usable grounds, and the rare potential to further enhance an already remarkable estate. Ideally situated between the highly anticipated revitalization of Dana Point Harbor and the world-renowned beaches, fine dining, and boutique shopping of Laguna Beach, Monarch Bay Terrace stands as one of South Orange County’s most coveted coastal communities. Whether enjoyed in its current refined form or transformed into a bespoke coastal masterpiece, this offering presents a rare opportunity to secure an exceptional view property within one of Dana Point’s most exclusive enclaves.

32201 Sea Island, Dana Point

27562 Lost Trail Drive, Laguna Hills
$4,995,000
5 Beds ⋅ 5 Baths ⋅ NP26098783 MLS ⋅ Pending Status
Located on nearly half an acre in Nellie Gail Ranch, this meticulously updated residence was remodeled in a thoughtful, multi-year, seven-figure renovation completed in 2024. The transformation addressed the home’s finishes and core infrastructure, creating a rare turnkey property with exceptional quality throughout. Custom shiplap accents, European white oak flooring, and an open-concept layout designed for modern living and entertaining play off the beautifully crafted staircase with solid white oak treads, hand-stained railings, and matte black iron spindles. The stunning kitchen is anchored by an oversized island with seating for eight, with premium appliances, quartz countertops, imported Italian tile backsplash, six-burner gas range, double ovens, built-in refrigerator and freezer columns, custom oak shaker cabinetry, dual fireclay sinks, under-cabinet and toe-kick lighting, plus a coffee and wet bar. The main level includes a full guest suite, private office, powder room, and laundry room with Italian porcelain tile, utility sink and folding counter. Upstairs, the primary suite offers a peaceful retreat with a dual-sided fireplace and spa-inspired bathroom featuring a quartz waterfall dual-sink vanity, soaking tub, imported Italian tile feature wall, custom matte black framed shower enclosure with four shower heads, and TOTO Washlet. A spacious walk-in closet by California Closets finishes the suite. Three additional bedrooms, two full bathrooms, and a large bonus room complete the upper level. Designed for resort-style living outside, you'll discover a remodeled pool and spa with mini pebble finish and Pentair equipment, two fire pits, a grass play area, mature fruit trees, and an outdoor kitchen with Blaze BBQ, double burner, honed quartz countertops, sink, and refrigerator. Sonos outdoor audio, upgraded landscape lighting, and automated irrigation enhance the space. Major upgrades include a refurbished roof with new underlayment and gutters, full PEX repiping, Andersen windows, expansive WinDor folding doors, dual-zone HVAC with all-new ducting, owned solar system with two Tesla Powerwalls, epoxy garage floors, Halo whole-house water filtration, and expanded driveway and side yard with potential RV accommodation. Smart home features include whole-home Sonos audio, hardwired security cameras, Ring alarm, and Nest thermostats. Nellie Gail amenities include equestrian facilities, pool, tennis and pickleball.

27562 Lost Trail Drive, Laguna Hills

15591 Container Lane, Huntington Beach
$4,907,700
OC25176615 MLS ⋅ Active Under Contract Status
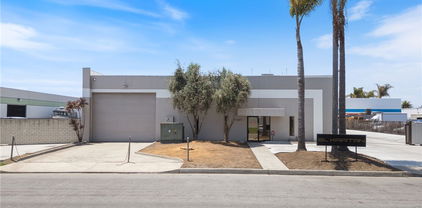
A Rare Industrial Opportunity in Coastal Huntington Beach - Offered for the first time in years, 15591 Container Lane is a freestanding industrial building delivering nearly 12,000 square feet of flexible space in one of Orange County’s most desirable coastal business hubs. This property is ideal for an owner-user, investor, or visionary developer seeking to capitalize on the low industrial vacancy rate in Huntington Beach. Currently configured as two separate warehouse spaces (6,765 SF and 5,205 SF), the layout supports a range of use cases—including dual occupancy or full-building operations. With 18’ ceilings, two 12’ roll-up doors, a secure gated yard, 400 amps of 208V 3-phase power, and a recently poured concrete lot, the building is move-in ready and primed for customization. Situated on over half an acre with 17 on-site parking spaces (13 gated), this location also presents a rare opportunity to reimagine the space into a creative industrial office or showroom. Surrounded by lifestyle and logistics advantages—including close proximity to the Ports of LA and Long Beach, John Wayne and Long Beach Airports, major freeways, and Huntington Harbour Marina—this property blends operational functionality with coastal appeal. Whether you're looking to occupy, lease, or redevelop, this is a strategic asset in a high-demand industrial submarket.

15591 Container Lane, Huntington Beach

536 SAHARA, Irvine
$4,711,000
4 Beds ⋅ 5 Baths ⋅ OC26086975 MLS ⋅ Pending Status
Ground Up Build Opportunity at The Summit in Orchard Hills! View Homesite. Make this home yours by having the ability to personally select structural and designer options with us Living area from 3,500 sq. ft to 3,971 sq. ft. Welcome home to luxury at Vista in Summit at Orchard Hills! Introducing our Brisa floorplan. From the first step into Brisa, you are greeted by 12’ ceilings, inviting you inside. Open concept living offers spacious great room, dining room gourmet chef’s kitchen. Kitchen is complete with Wolf appliance package and walk-in pantry. Step from your great room onto your covered California room. Upstairs your primary bedroom with a tranquil primary bath featuring dual sinks, vanity relaxing soaking tub. Each bedroom features private en suite with walk in closet. Oversized loft is the perfect setting for movie nights, homework stations or home office. Schedule your private tour today!

536 SAHARA, Irvine

31511 West Street, Laguna Beach
$4,695,000
3 Beds ⋅ 3 Baths ⋅ LG26221266 MLS ⋅ Active Under Contract Status
Nowadays, the luxuries we look for in a home have evolved. With a strong sense of privacy and a feeling of abundant space, 31511 West delivers quiet luxury without compromise. With your choice of beaches just blocks away, nearby hiking trails, a park across the street, and some of the best dining in Laguna Beach within blocks, living at 31511 West Street is a vacation every day! The home has been recently re-imagined and fully updated to an aesthetic that focuses on essential luxuries – clean lines, warm woods and contemporary fixtures set the tone. A generous street-to-street parcel allows for ocean views and a glistening pool and spa. Upon entering, you are greeted by soaring ceilings and natural light. The living room opens via multiple sets of french doors to a most unique backyard - zen-like peace and the feeling of your own private oasis. Beautifully landscaped and totally private, the backyard has multiple dining and lounging vignettes, all centered on a pool of a size not generally found in this area. In addition to the living and dining rooms, the main level includes two bedrooms, and two full bathrooms (one en-suite) and an open kitchen. Equipped with high-end appliances and an abundance of storage in the custom cabinets, the oversized work and dining island is surfaced with an unusually stunning stone slab. Oriented toward the panoramic ocean and Catalina views, the upper level has an additional bedroom and an oversized, spa-like bathroom with soaking tub and walk-in shower. The configuration allows for multiple primary bedroom suites. The upper level media den/office opens to an over-sized ocean view deck allowing you to catch ocean sunsets and Catalina Island year-round. The long drive leads to a motorcourt and three car garage, both a rarity in Laguna Beach. The privacy once inside the property is virtually absolute - yet still very connected to all that makes Laguna Beach so wonderful. 31511 West Street is simply a magical property, the kind that comes along once in a blue moon.

31511 West Street, Laguna Beach

50 Belcourt, Newport Beach
$4,600,000
4 Beds ⋅ 5 Baths ⋅ OC26173871 MLS ⋅ Active Under Contract Status
Pristine and impeccably reimagined, this exceptional residence is located within the highly sought-after guard-gated community of Belcourt. Completely taken down to the studs and thoughtfully redesigned, the home now offers more than 4,300 square feet of sophisticated, open-concept contemporary living space designed for effortless, carefree living. A grand foyer welcomes you with a sweeping staircase crowned by an impressive domed skylight, setting the tone for the exceptional design found throughout. Rich white oak flooring flows seamlessly throughout the home, creating a warm and refined foundation for the contemporary interiors. The stunning chef’s kitchen is anchored by a massive center island topped with luxurious Taj Mahal quartzite countertops. Custom white oak cabinetry, crafted on site, adds an elegant level of warmth and sophistication, while the striking white ILVE range is sure to delight the most discerning chef. The expansive living room features soaring ceilings and abundant natural light. Expansive bifold doors and transom windows blur the distinction between indoor and outdoor living, creating a bright, inviting atmosphere ideal for both everyday living and entertaining. The main level is thoughtfully designed for convenience, offering two generously sized bedrooms, each with its own en-suite bath. Upstairs, the grand staircase leads to an extraordinary primary suite that is truly impressive in scale and grandeur. A spacious private retreat with a fireplace and Juliet balcony provides a luxurious sanctuary within the home. The primary bath is a true showstopper, showcasing sophisticated design and exceptional attention to detail. Beautifully appointed tilework, a generous soaking tub, and refined finishes create a serene spa-like environment. Expansive his-and-her walk-in closets feature custom built-ins, offering abundant storage. Outside, the lushly landscaped rear grounds provide an exceptional sense of privacy, while generously sized patios create the perfect setting for year-round outdoor enjoyment. Ideally positioned on one of the community’s most desirable lots, the property backs to a tranquil greenbelt, offering a peaceful backdrop and added privacy. A rare combination of thoughtful design, luxurious finishes, impressive scale, and an exceptional setting, this remarkable Newport Beach residence offers a sophisticated yet effortless lifestyle in one of the area’s most coveted communities

50 Belcourt, Newport Beach

4515 Cortland Drive, Corona Del Mar
$4,595,000
4 Beds ⋅ 2 Baths ⋅ NP26211206 MLS ⋅ Pending Status
Set on an oversized 10,612-square-foot lot with ocean views, 4515 Cortland Drive offers a compelling opportunity in the sought-after community of Cameo Highlands. The existing single-level residence features four bedrooms and two bathrooms and has recently been refreshed and staged, providing the option to enjoy the home today while considering its longer-term potential. With its generous lot size, ocean views and desirable location, the property lends itself to a range of possibilities—from further updating or expanding the existing residence to creating a new home designed to take full advantage of the site and coastal setting. Cameo Highlands is known for its relaxed coastal atmosphere, convenient Corona del Mar location and resident access to private beach gates and bluff-front trails connecting toward Crystal Cove State Park. Beaches, restaurants, shopping and the village of Corona del Mar are all just minutes away. Whether enjoyed in its current form, thoughtfully renovated or reimagined for the future, 4515 Cortland presents a rare opportunity to own a sizable ocean-view property in one of Corona del Mar’s most established coastal neighborhoods. Property is being sold in its present as-is condition.

4515 Cortland Drive, Corona Del Mar

2001 Via Aguila, San Clemente
$4,595,000
4 Beds ⋅ 4 Baths ⋅ OC26121325 MLS ⋅ Pending Status
MAJOR PRICE REDUCTION !!- Set against an extraordinary 280 degree coastal panorama, 2001 Via Aguila is a distinguished ocean view estate occupying a rare, flat half acre cul-de -sac lot in the prestigious Summit at Highland Light. Sweeping views encompass the Pacific Ocean, dramatic canyons, and sparkling city lights, creating a remarkable backdrop for refined coastal living and resort style entertaining. A grand, sun-filled entry welcomes you with soaring vaulted ceilings and a sculptural curved staircase, setting the tone for a residence crafted for elevated living and unforgettable entertaining. Warmth, sophistication, and privacy blend seamlessly with effortless indoor-outdoor flow, creating a true resort-style environment. All four bedrooms are en-suite, including a desirable main-level suite. Upstairs, the expanded primary suite becomes a private sanctuary with arched picture windows, dual walk-in closets, a cozy fireplace sitting area, and a spacious balcony capturing sunrise and sunset over the ocean and canyons. The spa-inspired bath, complete with soaking tub, walk-in shower, and dual vanities turns daily routines into moments of retreat. The thoughtfully designed Jack and Jill bedrooms each feature unique bonus play areas, with one offering a charming loft and the other a separate dedicated play space, adding character and versatility rarely found in today's homes. An additional upstairs loft adds a flexible light filled space ideal for a lounge, office or creative retreat, which is perfectly positioned to take in the home's dramatic ocean views. Designed for gathering, the home features a newly remodeled chef’s kitchen, multiple dining spaces, and a generous game room built for a regulation 9-foot pool table. Outside, the grounds unfold like a private resort: a spectacular pool and spa with cascading waterfalls and custom streams, a built-in BBQ island, sunken fire pit, exterior-access pool bath, hot-water outdoor shower, automatic awning-covered patio, expansive terraces, and a full regulation-size pickleball/sports court, all positioned to embrace the dramatic coastal scenery. Minutes from San Clemente's vibrant downtown, world class beaches, and the best of Southern California coastal living, the estate offers unmatched convenience while maintaining exceptional privacy and serenity.

2001 Via Aguila, San Clemente

3805 Vista Azul, San Clemente
$4,500,000
4 Beds ⋅ 3 Baths ⋅ OC26190567 MLS ⋅ Pending Status
Amazing opportunity to own a stunning coastal Mediterranean ocean view property in the private, gated community of Cyprus Cove. Located on a highly sought after, quiet cul-de-sac with open land across the street, this 4-bedroom, 3-bath home offers the perfect blend of location, views, and incredible living space. The main level features beautiful wood floors, a welcoming living room, separate family room, charming kitchen, downstairs bedroom, and a private office. A front courtyard with a dining area and sitting area offers even more space to entertain or unwind—set against the backdrop of serene ocean views. Upstairs, the spacious primary suite includes a fireplace, en suite bath, and a balcony with sweeping ocean views. Two additional bedrooms share a Jack-and-Jill bath, and an office nook adds flexible space for work or study. Enjoy outdoor living at its finest with a rooftop deck complete with a built-in cooking area and breathtaking 360-degree views. All within walking distance to private beach access, incredible community amenities such as a swimming pool and spa, clubhouses, pickle ball and tennis courts, and minutes from downtown San Clemente. Easy 5-10 minute bike ride to world class surfing at Trestles. Don’t miss this rare offering in one of South Orange County’s favorite coastal communities!

3805 Vista Azul, San Clemente

4691 Valley View Ave, Yorba Linda
$4,500,000
PW26030324 MLS ⋅ Active Under Contract Status
Exceptional opportunity to acquire a large scale dog boarding, daycare, and training facility located in the highly desirable Yorba Linda market of North Orange County. Situated at 4691 Valley View Ave, Yorba Linda, CA 92886, the property benefits from strong local demographics, high household incomes, and a well established residential community that consistently supports premium pet care services. There is a two story, approximately 13,000 square foot kennel building on the property designed to accommodate boarding, daycare, and training operations under one roof. The facility features over 100 kennels within the building, providing significant boarding capacity while maintaining efficient operational flow. The layout allows for separation of play groups, structured training programs, and dedicated boarding areas, offering flexibility across multiple service lines. There is also interior space within the building that can support grooming services or other specialty pet care offerings, creating additional revenue opportunities for a future operator. The property sits on an expansive lot of nearly 50,000 square feet, offering ample room for circulation, parking, and outdoor use. In addition to the commercial use structures, the property includes a well maintained 2 bedroom, 2 bathroom residential home of approximately 1,900 square feet. The residence is well suited for an owner operator, on site manager, or dog trainer, adding both convenience and underlying real estate value. At the front of the property is a beautifully landscaped, approximately 8,000 square foot fenced training yard, ideal for group play, enrichment activities, obedience training, and private sessions. The outdoor area is both functional and visually appealing for clientele. The location along Valley View Avenue offers convenient accessibility to surrounding residential neighborhoods and major roadways, making client drop off and pick up seamless. Yorba Linda’s strong demographics, pet friendly community, and limited supply of large scale boarding facilities make this a rare acquisition opportunity in the Orange County market. This offering combines operational functionality with long term real estate value and expansion potential.

4691 Valley View Ave, Yorba Linda

210 43rd Street, Newport Beach
$4,499,000
4 Beds ⋅ 5 Baths ⋅ NP26212401 MLS ⋅ Active Under Contract Status
Welcome to 210 43rd Street, an exceptional opportunity to embrace the Newport Beach lifestyle, just a short walk to the beach and a few steps to the bay. Designed by Horst Architects, this modern masterpiece brings beautiful architecture to a setting where coastal living feels easy and natural, with a wonderful neighborhood park just around the corner. Here, a morning walk along the sand can lead to a leisurely afternoon by the bay before friends gather at home and the evening draws you back outside for sunset. Having so much close at hand gives you the freedom to leave the car behind, follow your own pace, and enjoy the simple pleasures that make life on the Peninsula so special. Whether you envision an everyday home or a treasured coastal retreat, 210 43rd Street offers an opportunity to bring exceptional design and a love of life by the water together, a place to settle in, make memories, and feel at home in Newport Beach.

210 43rd Street, Newport Beach

33801 Glocamora, San Juan Capistrano
$4,499,000
4 Beds ⋅ 4 Baths ⋅ OC26205608 MLS ⋅ Active Under Contract Status
NEW! NEW! NEW! Extensive remodel just completed! Experience coastal luxury living in the prestigious guard-gated community of Connemara by the Sea, an exclusive enclave of custom-built homes. Ideally positioned on one of the community’s premier lots, this exceptional residence offers breathtaking panoramic views of the Pacific Ocean, Dana Point Harbor, Catalina Island, sparkling city lights, and spectacular sunsets. Enjoy sit-down ocean views from the kitchen, living room, primary suite, ocean-facing secondary bedroom, both balconies and the formal dining room. Over $600,000 invested in an extensive remodel and transformation. Upgrades include a beautifully remodeled swimming pool with new epoxy pebble decking, new landscaping, new driveway pavers, new smooth-coat stucco, new interior and exterior paint, new dual-pane windows throughout, and a new tile roof. The completely remodeled interior features a new designer kitchen with commercial-grade appliances and built-in refrigerator, remodeled bathrooms, new flooring, new interior and exterior doors, an impressive high-end wrought-iron double entry door, and new rod iron stair railing. The resort-style backyard is designed for entertaining, featuring a covered outdoor kitchen and barbecue area, outdoor TV, refrigerator, and fire pit—all complemented by incredible ocean and sunset views. Additional improvements include three new garage doors, new epoxy garage flooring, and new heating and air-conditioning systems. The list of upgrades goes on and on. 4 bedrooms plus office, 3.5 baths A rare opportunity to own a extensively remodeled coastal residence with exceptional ocean views in one of San Juan Capistrano’s most desirable gated communities. Priced for a fast sale!

33801 Glocamora, San Juan Capistrano

6 Monarch Beach Resort N, Dana Point
$4,495,000
3 Beds ⋅ 4 Baths ⋅ LG26127574 MLS ⋅ Active Under Contract Status
This isn't just a home. It's your front-row seat to the Monarch Beach resort lifestyle. Perfectly positioned beside the Waldorf Astoria Monarch Beach, this spacious Sea Villa offers three bedrooms, golf course views, expansive entertaining spaces, and effortless walkable access to the beach, championship golf, world-class dining, tennis, and one of Southern California's most coveted coastal communities. A grand staircase welcomes you to a main living level that lives much like a luxury penthouse, with soaring ceilings, generous gathering spaces, and an open floorplan designed for entertaining. The spacious kitchen with butler's pantry flows seamlessly into the dining and living areas before opening onto a large covered balcony overlooking Monarch Beach Golf Links. Complete with a built-in grill and fireplace, it's the perfect place to gather with friends before strolling across to Michael Mina's Bourbon Steak or enjoying an evening at the Waldorf. Life here naturally revolves around experiences rather than errands. Start your morning with coffee from Monarch Café before walking the beach trail to the sand. Meet friends for lunch at Club 19 overlooking the fairways. Spend the afternoon enjoying the resort amenities, relaxing by the pool, playing a round of golf, or heading across the street to the Monarch Beach Tennis Club for tennis or pickleball. Whether entertaining on your balcony or meeting friends at the resort, your home becomes the center of a lifestyle that's as social as it is effortless. The residence also offers a spacious two-car garage, a long private driveway for additional parking, and the potential to add a private elevator directly from the garage to the main living level. Whether you're seeking a low-maintenance primary residence, an elegant second home, or the perfect lock-and-leave coastal retreat, few opportunities combine this level of space, convenience, and immediate access to the very best of Monarch Beach.

6 Monarch Beach Resort N, Dana Point

9 Gray Stone Way, Laguna Niguel
$4,425,000
5 Beds ⋅ 6 Baths ⋅ OC26179482 MLS ⋅ Active Under Contract Status
Tremendous opportunity to own one of the best homes to ever hit the market in prestigious Bear Brand Ocean Ranch--with NEW POOL ALMOST FINISHED! Owned by a custom builder, BRAND NEW REMODEL JUST COMPLETED! Meticulously updated throughout, this 5-bedroom, 5½ bath estate spans approximately 4,200 square feet on a 9,360 square foot lot. A showcase of elegance and warmth at every turn! Upon entry, a dramatic custom Calacatta Viola marble foyer is complemented by a luxurious staircase with gorgeous wrought iron that sets the tone for the home. The downstairs boasts just-installed European white oak floors throughout. The adjacent oversized kitchen features custom wood cabinets and a newly painted center island with Cristallo quartzite countertop, 6-burner professional range and griddle, Bosch dishwasher, Sub-Zero 48” refrigerator with custom wood panel front, Kohler apron-front sink, walk-in pantry and newly stained cabinetry. The kitchen is open to a great room and breakfast nook enhanced by a stacked stone, 3-way fireplace. A sophisticated custom wood bar featuring brass bistro shelving, a Viking wine refrigerator, and a Marvel dual-tap kegerator completes the space. Even the adjacent powder room impresses, finished in honed marble with a fully integrated custom sink, Rohl fixtures, and designer agate and glass tile accents. A main-level bedroom offers added flexibility, complete with an ensuite bath, custom upgrades and a walnut vanity. Throughout the home, designer millwork, decorative wood beams, and curated lighting and new custom chandeliers create a sense of understated elegance. Upstairs, the primary suite is complemented by a limestone fireplace and a beautifully modified closet with bespoke cabinetry. The primary bath features Rohl fixtures and an oversized freestanding soaking tub with heated back. Two additional bedrooms, each with their own bathroom, frame an office which could also be a bonus room. All bathrooms throughout the home reflect the same level of craftsmanship, including honed marble flooring, integrated marble vanities, Carrara marble showers, handmade tilework, and artisan finishes. A brand-new tankless water heater and new AC ensures modern efficiency. Just moments from Salt Creek Beach, the Ritz-Carlton Laguna Niguel, Waldorf Astoria Monarch Beach, restaurants and shopping and the re-done famous Dana Point Harbor, this is a masterfully curated coastal statement in one of South Orange County’s most coveted guard-gated communities.

9 Gray Stone Way, Laguna Niguel

Based on information from California Regional Multiple Listing Service, Inc. as of . This information is for your personal, non-commercial use and may not be used for any purpose other than to identify prospective properties you may be interested in purchasing. Display of MLS data is usually deemed reliable but is NOT guaranteed accurate by the MLS. Buyers are responsible for verifying the accuracy of all information and should investigate the data themselves or retain appropriate professionals. Information from sources other than the Listing Agent may have been included in the MLS data. Unless otherwise specified in writing, Broker/Agent has not and will not verify any information obtained from other sources. The Broker/Agent providing the information contained herein may or may not have been the Listing and/or Selling Agent.

How much is your home worth?

Get instant property value now!