Refine Search
Sort by
305 Calle Francesca, San Clemente
$9,950,000
4 Beds ⋅ 4 Baths ⋅ OC26205037 MLS ⋅ Active Status
Designed by renowned Orange County architect Mark Singer, 305 Calle Francesca is a distinctive expression of coastal modernism within the gates of Cyprus Shore. Occupying an 8,800-square-foot corner lot, the residence frames panoramic Pacific views from Cotton’s Point to Dana Point Harbor, drawing ocean and sky into its architectural composition. Singer’s signature vocabulary of strong horizontal lines, sculptural volumes and expansive glass is softened by natural stone, warm wood and textured finishes. A curved entry introduces the home’s distinctive geometry, while a floating wood-and-steel staircase with glass railings creates a striking interior focal point. Across 4,467 square feet, light moves freely through the four-bedroom, three-and-a-half-bath residence, where broad sliding glass panels dissolve the boundary between living spaces and the ocean-facing terrace. A saltwater pool with three waterfalls, spa, fire features, built-in grill, infrared heaters and retractable awnings create an extraordinary setting for coastal living. The kitchen pairs Wolf appliances and Neolith surfaces with touch-release cabinetry and a walk-in pantry, its restrained design complementing the surrounding architecture. The main-level primary suite includes a fireplace, soaking tub, steam shower, walk-in closet and adjoining office nook. Three additional bedrooms and a dedicated laundry room occupy the lower level. Owned solar and integrated Control4 automation govern whole-home lighting, HVAC, audio, televisions, pool and landscape lighting. Lutron lighting with custom square recessed fixtures, multiple HVAC systems, twin tankless water heaters and a LifeSource water filtration system complement the home’s infrastructure. A finished three-car garage includes epoxy flooring, built-ins, wine refrigeration and a second washer and dryer. Cyprus Shore residents enjoy access to a private beach, community park, pools and tennis and pickleball courts. Trestles and downtown San Clemente are minutes away. A distinctly San Clemente expression of modern architecture, where the house, the ocean and the way of life are inseparable.

305 Calle Francesca, San Clemente

1509 Sandcastle Drive, Corona Del Mar
$9,950,000
5 Beds ⋅ 4 Baths ⋅ NP26118314 MLS ⋅ Active Status
Set at the highest point in the coveted Harbor View Hills South community of Corona del Mar, this expansive two-story residence captures sweeping panoramic views of the Pacific Ocean, Pelican Hill Golf Course, Catalina Island, and Newport Harbor. Extensively updated with designer finishes throughout, the home offers a refined coastal aesthetic enhanced by Fleetwood sliders that create a seamless connection between the interiors and the surrounding vistas. The spacious floor plan is designed for both everyday living and elevated entertaining, highlighted by a luxurious primary suite and beautifully appointed living spaces. Outdoors, resort-style amenities include multiple entertaining areas, an outdoor kitchen, a sparkling pool, and a spa—all perfectly positioned to enjoy sunsets and the spectacular backdrop. A rare opportunity to experience premier Corona del Mar living in one of the area’s most sought-after neighborhoods.

1509 Sandcastle Drive, Corona Del Mar

96 Ritz Cove Drive, Dana Point
$9,925,000
5 Beds ⋅ 8 Baths ⋅ OC26202419 MLS ⋅ Active Status
Discover a luxurious sanctuary where ocean views and bespoke appointments unite behind the guarded entry gates of Dana Point's exclusive Ritz Cove enclave. Located at the end of a serene cul-de-sac, this custom estate redefines coastal living with rich European-influenced architecture, magnificent craftsmanship and exceptional privacy. Crowned by a rooftop deck with panoramic Pacific Ocean, Catalina, sunset, coast and city-light views, the impeccably maintained residence is embraced by an exquisite homesite extending nearly 16,739 square feet. Indoors, the opulent villa reveals a stunning double-height rotunda entry with domed ceiling, glass and wrought-iron entry doors, clerestory windows, and a sweeping circular staircase with custom wrought-iron railing. Entertain formally in a fireplace-warmed living room and spacious formal dining room, or host casual affairs in a great room with fireplace, custom built-ins and an impressive walk-behind wet bar. A breakfast room and lounge with a dumbwaiter that goes to the rooftop deck and secondary spiral staircase opens to a chef-caliber kitchen with custom white cabinetry, large island, built-in coffee station, 48" Sub-Zero refrigerator, and six-burner Viking range with pot filler. Approximately 7,200 square feet, the expansive estate showcases a variety of stunning marble stonework, including Marmot Belgia Calacatta in the kitchen and Crema Marfil flooring. Five ensuite bedrooms and eight baths include a main-level suite with private patio and second-floor suites with balconies and walk-in closets. The sumptuous primary suite features two walk-in closets with custom boutique-style cabinetry. The primary suite is further embellished with a sunny balcony, sitting area, two fireplaces, a coffee bar with sink and refrigerator, three vanities, a freestanding soaking tub and multi-head steam shower. Enjoy an upstairs bonus room, custom home theater, an office, large laundry room with dual washer and dryer sets, and an attached three-car garage with abundant storage. Manicured landscaping complements grounds that display a resort-style pool with spa and fountains, an outdoor kitchen with new Hestan grill, a recently planted 20-year-old olive tree, and a long, gated driveway. Ritz Cove offers direct private access to Salt Creek Beach and is moments from The Ritz-Carlton, Monarch Beach Golf Links, top private and public schools, Dana Point Harbor, and shopping and dining in the Lantern District.

96 Ritz Cove Drive, Dana Point

1100 Polaris Drive, Newport Beach
$9,800,000
3 Beds ⋅ 4 Baths ⋅ NP25129241 MLS ⋅ Active Status
Located within the prestigious coastal enclave of Dover Shores, this remarkable waterfront residence occupies a singular position along Newport Harbor. Boasting an expansive 79 feet of frontage on the bay—a rarity enjoyed by fewer than five percent of bay front properties in Newport Beach—this home offers a commanding perspective over a serene inlet, with sweeping views that extend to the iconic skyline of Fashion Island. Architecturally, the home exudes timeless European influence, while its interior orientation ensures that principal living spaces—including the formal living and dining rooms, kitchen, family room, breakfast area, and all bedrooms—are oriented to capture uninterrupted views of the bay. The floor plan is light, open, and intuitively designed, offering immediate comfort with the potential for thoughtful modernization. Upstairs, all bedrooms open to a private balcony, offering a privileged vantage point from which to enjoy the evolving panorama of views. Meticulously maintained and presented to the resale market for the very first time, the residence speaks to a legacy of pride in ownership and a rare quality of life found only in such an extraordinary setting. The private dock is designed to accommodate a substantial yacht, in addition to a secondary slip ideal for a Duffy or Boston Whaler—offering seamless access to the Back Bay, the open Pacific, and the vibrant harbor lifestyle that defines Newport Beach. Just steps from a gated, residents-only beach, this distinguished property offers a rare convergence of generous waterfront dimensions, premier moorage, expansive water views, and elegant outdoor living.

1100 Polaris Drive, Newport Beach

31 Overlook, Newport Coast
$9,798,000
4 Beds ⋅ 5 Baths ⋅ NP26232289 MLS ⋅ Active Status
Located within the prestigious 24-hour guard-gated community of Ocean Heights, 31 Overlook presents a rare opportunity to own a premier estate in one of Newport Coast’s most coveted enclaves. Positioned high above the coastline, Ocean Heights is renowned for its exceptional privacy, security, and breathtaking panoramic views spanning the Pacific Ocean, Catalina Island, Newport Harbor, Palos Verdes, and the glittering Southern California coastline. Residents enjoy an unparalleled lifestyle surrounded by natural beauty, with convenient access to world-class beaches, championship golf at Pelican Hill Resort, luxury shopping at Crystal Cove Shopping Center and Fashion Island, and an exceptional collection of fine dining destinations. Occupying one of the community’s most desirable homesites, this remarkable residence encompasses approximately 4,975 square feet of thoughtfully designed living space on an expansive 12,021-square-foot lot. Created to maximize its extraordinary setting, the home showcases timeless architecture, refined interiors, and meticulous craftsmanship throughout. Expansive windows and French doors frame breathtaking coastal vistas from nearly every principal room, while the coveted western orientation fills the interiors with natural light and captures spectacular sunsets year-round. Elegant yet inviting living spaces create an atmosphere of effortless luxury, seamlessly blending sophisticated design with the relaxed refinement of coastal living. The residence features four generously proportioned bedrooms and four-and-one-half beautifully appointed bathrooms. A highly sought-after main-level primary suite serves as a private sanctuary, complete with a sunlit sitting area overlooking the coastline, dual walk-in closets, and French doors that open to mesmerizing views. Designed for seamless indoor-outdoor living, the chef’s kitchen opens effortlessly to the great room, creating an ideal environment for both everyday living and entertaining. French doors lead to an array of resort-inspired outdoor spaces, including a built-in barbecue pavilion, lush courtyard gardens, a private putting green, and multiple seating and gathering areas designed to maximize enjoyment of the spectacular surroundings. Offering an extraordinary sense of arrival and an unrivaled coastal setting, 31 Overlook embodies the pinnacle of Newport Coast luxury living, a timeless estate within one of Southern California’s most exclusive and desirable communities.

31 Overlook, Newport Coast

221 Carnation Avenue, Corona Del Mar
$9,700,000
3 Beds ⋅ 4 Baths ⋅ OC26213008 MLS ⋅ Active Status
Stunning Waterfront Condo in Corona del Mar. Experience elevated coastal living at 221 Carnation. This beautifully designed residence features hardwood floors, stone countertops, and luxury finishes throughout. Enjoy expansive harbor views from the open-concept living area with fireplace and chef’s kitchen with high-end appliances and custom cabinetry. The spacious primary suite offers breathtaking water views and a spa-inspired bath with soaking tub and dual vanities. Additional highlights include a guest bedroom and private balcony perfect for enjoying ocean breezes and sunsets. Ideally located near world-class dining, shopping, and the beach, this is a rare opportunity to live in the heart of Corona del Mar with turnkey style and unmatched views.

221 Carnation Avenue, Corona Del Mar

Newport Coast
$9,680,000
4 Beds ⋅ 5 Baths ⋅ NP26191143 MLS ⋅ Active Status
Located within the prestigious 24-hour guard-gated community of Ocean Heights, this home presents a rare opportunity to own a premier Newport Coast estate on one of the neighborhood’s larger and more private lots. Positioned high above the coastline, Ocean Heights is known for its exceptional privacy, security, and sweeping panoramic views encompassing the Pacific Ocean, Catalina Island, Newport Harbor, Palos Verdes, and the sparkling Southern California coastline. Set on an expansive 11,543-square-foot lot, the property is particularly special for the way the home is positioned within its surroundings. With no neighboring homes on two sides and substantial separation from the residence on the remaining side, the setting offers a remarkable sense of privacy that is increasingly difficult to find in Newport Coast. The backyard feels more like a private park than a traditional residential yard. Rather than allowing the pool and spa to dominate the outdoor space, they occupy their own dedicated area, preserving an expansive lawn and beautifully landscaped grounds. A covered loggia just off the kitchen creates a natural extension of the home for outdoor dining and entertaining, while multiple additional seating areas throughout the property offer places to gather, relax, and take full advantage of the exceptional privacy, peaceful setting, and coastal views. The home features four generously proportioned bedrooms, four-and-one-half beautifully appointed bathrooms, plus a detached casita offering an ideal space for a private office, guest retreat, gym, or additional flexible living area. The existing lot, orientation, privacy, and extraordinary views provide an exceptional foundation from which to further enhance the residence and maximize its potential. With recent sales in Ocean Heights exceeding $13 million and represents an exceptional opportunity to acquire a substantial property in one of Newport Coast’s most coveted guard-gated communities, with the ability to enjoy it today while retaining meaningful upside for the future.

Newport Coast

343 S Bedford Road, Orange
$9,500,000
OC26230906 MLS ⋅ Active Status
We are pleased to present the El Commodor Apartments located at 343 S. Bedford Road, a 27-unit multifamily investment opportunity located Next to Choc Hospital in Orange. Built in 1961, the property is a two-story, garden-style community totaling approximately 19,577 rentable square feet on a ±0.76-acre lot. The desirable unit mix includes 12 one-bedroom / one-bathroom units, three two-bedroom / one-bathroom units, and 12 two-bedroom / 1.5-bathroom units. Two-bedroom floor plans make up 56% of the community. A landscaped interior courtyard provides strong curb appeal and a pride-of-ownership feel that is increasingly rare in vintage Orange County product. Each unit includes a dedicated one-car garage, with additional open parking on site. Units feature gas kitchen appliances, dishwashers, ceiling fans, gas wall heating, and wall air conditioning. Eight of the two-bedroom / 1.5-bath units have been upgraded with new counters, appliances, flooring, and lighting, giving the next owner a proven interior finish to replicate across the remaining units. Gas and electric are separately metered and paid by tenants, which limits owner utility exposure. Additional features include landlord-owned laundry facilities, courtyard barbecues and seating areas, and a pitched composition shingle roof. The property is located in a central Orange neighborhood, roughly one-half mile from the reported $500 million MainPlace Mall redevelopment, which is transforming more than 100 acres into a mixed-use destination of retail, dining, entertainment, and residential uses. CHOC Children's Hospital, a major regional employment anchor, is also nearby, along with Orange Town & Country Center, CityPlace retail, Santiago Park, and the Discovery Cube. Old Towne Orange and Chapman University are a short drive away, and Angel Stadium is easily reached. Immediate access to the I-5, SR-22, and SR-57 Freeways provides excellent regional connectivity to employment centers throughout Orange and Los Angeles Counties. With its strong location fundamentals, attractive unit mix, and long-term rental demand, 343 S. Bedford Road represents a compelling investment opportunity in one of Southern California's most desirable multifamily markets.

343 S Bedford Road, Orange

48 N Vista De Catalina, Laguna Beach
$9,500,000
4 Beds ⋅ 4 Baths ⋅ LG26206357 MLS ⋅ Active Status
New Pricing on this Three Arch Bay custom home, a beautifully remodeled coastal residence showcasing sweeping ocean, Catalina Island, whitewater, North Coastline and Palos Verdes views from an exceptional end-of-cul-de-sac setting. Offering approximately 4,000 square feet with four bedrooms and four baths on an expansive 13,211 square foot lot, the three level home was taken down to the studs and extensively rebuilt beginning in 2003, with architecture by David Fink, construction by Vern Buwalda. Thoughtful craftsmanship and custom finishes are found throughout, including Brazilian rosewood cabinetry, Fleetwood windows and doors, and distinctive copper detailing. A dramatic great room with soaring beamed ceilings open to the remarkable coastal panorama, while four major decks create multiple spaces to enjoy the ocean views and Southern California indoor-outdoor lifestyle. Ocean views continue throughout the residence, including from the lower-level bedroom, and each of the four bedrooms features an en-suite bath. The home has been thoughtfully maintained and updated with newer multi-zone air conditioning, hot water recirculation, water softening and filtration systems, electric-operated feature, and integrated security and fire alarm systems. An attached two-car garage provides additional convenience. Set on one of Three Arch Bay's larger parcels, the property also offers potential for an ADU, creating an intriguing opportunity to further enhance an already special coastal residence. A rare combination of privacy, scale, craftsmanship and extraordinary views in one of Laguna Beach's most coveted guard-gated communities, Three Arch Bay.

48 N Vista De Catalina, Laguna Beach

2 Camel Point, Laguna Beach
$9,500,000
6 Beds ⋅ 4 Baths ⋅ OC26157992 MLS ⋅ Active Status
Experience breathtaking, uninterrupted ocean views from this exceptional contemporary residence, ideally positioned on the ocean side of Pacific Coast Highway within an exclusive gated enclave of only 11 homes, just two homes away from the crashing waves and sandy shoreline. Located within walking distance of the world-renowned Montage Laguna Beach, this extraordinary property offers the perfect blend of luxury, privacy, and coastal living. Recently reimagined with sophisticated contemporary design, this six-bedroom, four-bathroom home showcases clean architectural lines, warm wood accents, and beautifully curated landscaping that creates a true Laguna Beach oasis. Every detail has been thoughtfully updated, including remodeled bathrooms featuring designer stone and glass finishes, premium flooring throughout, upgraded lighting, and a stunning chef's kitchen centered around an oversized island designed for both everyday living and effortless entertaining. Outdoor living is equally impressive, with multiple ocean-view decks capturing spectacular sunsets and endless coastline vistas. The expansive backyard is a private sanctuary surrounded by mature oak trees, featuring a sparkling resort-style pool and spa that create the ultimate setting for relaxation and entertaining. Set on a large linear lot with frontage comparable to approximately four neighboring homes, the property offers parking for up to eight vehicles an extraordinary feature in this coveted coastal location. The spacious, thoughtfully designed floor plan provides exceptional comfort and versatility with multiple living areas, a dedicated media room, a sunroom ideal for massage, fitness, or wellness, and direct access from the oversized garage. The expansive gourmet kitchen serves as the heart of the home, where preparing meals becomes an unforgettable experience as you watch migrating whales and enjoy sweeping views of the Pacific Ocean. Rarely does a fully remodeled, gated six-bedroom, four-bathroom pool estate become available on the ocean side of Pacific Coast Highway in Laguna Beach. Offering an unmatched combination of location, luxury, privacy, and breathtaking ocean views, this is a rare opportunity to own one of Laguna Beach's finest coastal retreats.

2 Camel Point, Laguna Beach

2118 Leeward, Newport Beach
$9,495,000
5 Beds ⋅ 4 Baths ⋅ OC26212835 MLS ⋅ Active Status
Only four homes on Leeward Lane share this perspective of the Back Bay. 2118 is one of them. Behind that rare setting is a residence transformed with unusual depth and intention. Extensively rebuilt from the studs and expanded by approximately 1,200 square feet, the home now encompasses approximately 4,200 square feet, with five bedrooms, three-and-a-half bathrooms, a private office, professional gym, and expansive upstairs bonus room. The interiors favor craftsmanship over ornament, with solid oak doors, custom millwork, brass hardware, trimless lighting, and heated stone and tile flooring. At the center of the home, the kitchen pairs a 60-inch Wolf range and Thermador refrigeration with marble countertops, custom cabinetry, and a generous walk-in pantry. A 29-foot folding glass wall opens the main living space to the outdoors, creating a seamless connection to the entertaining areas and framing the Back Bay beyond. The primary suite offers its own sense of retreat, with a gas fireplace and spa-inspired bath featuring heated floors and a steam shower. The transformation extends well beyond the visible finishes. Electrical, plumbing, HVAC, sewer, sprinkler, tankless water heating, fiber-optic, audio, and security infrastructure were extensively renewed, while additional details include an upgraded laundry room, wine-storage provisions, recirculating hot water, and an oversized two-car garage. At 2118 Leeward Lane, what was created is as substantial as what was added: a home where architecture, infrastructure, and setting have been considered with equal importance.

2118 Leeward, Newport Beach

816 Pacific Coast Highway, Huntington Beach
$9,495,000
4 Beds ⋅ 5 Baths ⋅ OC26189191 MLS ⋅ Active Status
Introducing 816 Pacific Coast, a stunning brand-new oceanfront luxury project! Ideally located at PCH and 9th Street, this extraordinary four-story oceanfront villa offers unobstructed white-water ocean views from every level. Designed and built by master builder Bobby Kashani of Olive Avenue Homes, this one-of-a-kind residence delivers resort-level amenities and craftsmanship rarely found along the California coastline. Designed and built for buyers seeking top tier craftsmanship, elegance and lifestyle living at its best. This property is steps away from HB’s iconic and pristine sandy beaches, boardwalk, abundant of lively cafes, shops and dining on Main Street and Pacific City is situated 30 feet above sea level making it secure from recent coastal erosion/rising sea levels.. This luxury residence captures sweeping panoramic views north, south, and west—extending to Catalina Island with direct sightlines to the iconic Huntington Beach Pier. Resort-style amenities include a 32 foot lap pool and deluxe spa, indoor sauna, 1st floor ocean view private office/guest suite, a spa-inspired primary bath featuring a steam shower and soaking tub overlooking the Pacific. The expansive open-concept chef’s kitchen showcases custom rift oak cabinetry, marble countertops, a large center island, and premium Wolf and DACOR appliances, flowing seamlessly into the grand family room and out to a second-level balcony with 180-degree ocean views. The primary suite is a true sanctuary with fireplace, custom walk-in closet with illuminated cabinetry, and a covered panoramic ocean-view balcony. Throughout the home, French oak flooring, Restoration Hardware lighting, aluminum-wood-clad Sierra Pacific windows, wall to wall designer paneling, smart-home technology, and solar integration define refined coastal luxury. Completing the property is a 3.5-car garage with extended two-car driveway, a rare oceanfront convenience. There is truly nothing like it.

816 Pacific Coast Highway, Huntington Beach

2135 Hillview Drive, Laguna Beach
$9,299,000
6 Beds ⋅ 6 Baths ⋅ LG26199571 MLS ⋅ Active Status
2135 Hillview Drive is a meticulously updated contemporary offering, extensively and carefully remodeled down-to-the-studs. Featuring a prime location in the Park Estates section of Laguna Beach, this property is sited on an expansive, approximately 20,650 square foot lot. With nearly 5,100 sqft of living area, this home is comprised of six spacious bedrooms with all but one offering spectacular ocean views. Modern elements abound throughout this house, with a dramatic double-height foyer greeting all visitors. The entertaining area was thoughtfully designed to occupy two levels, offering both space and separation. The upper one is comprised of a bright kitchen with an oversized island, a walk-in pantry with a wine fridge, and access to one of the home’s many decks. Adjacent to the kitchen, the large dining area looks towards the ocean as well as onto the secondary entertaining level below with dual fireplaces and access to the property’s largest deck. The primary suite occupies its own floor for ultimate privacy and features ocean views from both the bedroom as well as the bathroom with a standalone jacuzzi. The secondary bedrooms are conveniently located on various levels of the home, lending themselves to be used as home offices or additional living areas. The backyard offers several multipurpose areas, including an elevated covered patio with a fireplace for year-round enjoyment. Additional notable features include full-home automation, backlit agate elements, numerous balconies with Fleetwood doors, and a three-car garage with Italian tile flooring. A stone’s throw from all the city is known for, from restaurants and boutiques to its famous beaches.

2135 Hillview Drive, Laguna Beach

35121 Beach Road, Dana Point
$9,250,000
5 Beds ⋅ 7 Baths ⋅ NP26147619 MLS ⋅ Active Status
One of the largest homesites on Beach Road sits directly on the sand, behind a guard-gated entrance, with no road or boardwalk between the house and the water, providing unparalleled privacy in a beachfront home. Walls of glass and soaring ceilings frame a continuous 180-degree sweep of coastline, from the Dana Point headland past Catalina Island to the San Clemente Pier. Built on caissons, the entry opens beneath a floating staircase, setting the scale for the nearly 5,300 square feet that follow: five bedrooms, five full and two half bathrooms, open-plan living rooms, en-suite baths throughout, and oversized walk-in closets. The kitchen is built for real use, with a true commercial range, griddle and grill, two dishwashers, complete with ocean views. The primary suite pairs a steam room and sauna with a large jacuzzi tub. An oversized laundry room runs two sets of washers and dryers. Outside, the beachfront spa and wide private patio sit right above the sand, with lawn and mature palms buffering the deck from the beach itself. The 7,560 square foot lot, one of the largest on the street, gives this house room that most beachfront properties simply don't have. This home has it all: direct beach frontage, an oversized lot, ample parking, a private, patrolled road, and a hidden stretch of beach where privacy abounds.

35121 Beach Road, Dana Point

8 Star Catcher, Newport Coast
$8,995,000
5 Beds ⋅ 6 Baths ⋅ OC26153029 MLS ⋅ Active Status
Commanding a coveted front-row position within guard-gated Pacific Ridge, 8 Star Catcher pairs timeless Mediterranean-inspired architecture with sweeping canyon and ocean views in one of Newport Coast’s most desirable settings. Beyond the verdant canyon, an expansive Pacific panorama unfolds with a rare sightline extending to San Clemente Island, creating an ever-changing backdrop from misty mornings to golden sunsets. Encompassing approximately 5,010 square feet on an 8,236-square-foot homesite, the residence offers five bedrooms and six bathrooms in a thoughtfully designed floor plan that embraces indoor-outdoor living while preserving privacy. Two sun decks and a charming garden courtyard centered around a reclaimed fountain from Provence enhance the home’s Mediterranean character, while two detached casitas offer exceptional flexibility for guests, a private studio, fitness space, or quiet home office. Inside, generous windows and outdoor terraces orient the principal living spaces toward the ocean, drawing natural light and the surrounding landscape into the home. The well-appointed kitchen balances style and function with a Bosch dishwasher, built-in double ovens, and a range with griddle, while a separate wine room provides an inviting complement for entertaining. Positioned to take full advantage of the horizon views, the primary suite offers a private retreat complete with a fireplace, spa-inspired bath, dual walk-in closets, and its own sun deck. A three-car attached garage, configured as a two-car plus tandem, adds convenience and utility. Pacific Ridge residents enjoy direct neighborhood access to an extensive network of hiking and biking trails, lush parks, two playgrounds, and a recreation center with pool and spa. Just minutes from the beaches of Crystal Cove and Laguna Beach, as well as Newport Coast’s renowned shopping and dining, the location places the best of coastal Orange County within easy reach. With its front-row setting, exceptional views, versatile living spaces, community amenities, and proximity to the coast, 8 Star Catcher presents a distinctive opportunity to experience the Newport Coast lifestyle.

8 Star Catcher, Newport Coast

22 Vernal Spring, Irvine
$8,995,000
6 Beds ⋅ 7 Baths ⋅ NP26205724 MLS ⋅ Active Status
Reimagined, redesigned, and meticulously crafted, this Sycamore Plan 3 with six bedrooms and seven full bathrooms has been completely transformed into a bespoke sanctuary in a labor of love that elevates it far beyond the ordinary. Throughout the home, designer-appointed spaces showcase an extraordinary eye for detail, steel framed doors and windows, handcrafted tile work, warm oak flooring, and rich materiality weave a narrative of understated luxury. From the moment you enter through the arched wooden doorway, you are enveloped in a world of curated beauty, where reworked spaces enhance livability and flow, creating a sense of spaciousness while preserving intimacy in every room. At the heart of it all, the showpiece kitchen stuns with its custom millwork, marble countertops, and a statement-making La Cornue range—a dream for culinary enthusiasts and design lovers alike. An exceptionally well-organized pantry, complete with a built-in refrigerator, coffee station, and ample shelving—adds both convenience and luxury. Disappearing doors blend the boundary between indoors and out, allowing for seamless entertaining that spills onto the resort-like backyard. Here, a sun-drenched pool, covered loggia with fireplace, a fully equipped barbecue station and putting green invite long afternoons spent under the sky. Privately positioned, the primary suite is a true retreat. A cozy fireplace, soft, neutral textures and a romantic balcony create a serene atmosphere. The spa-inspired primary bath is nothing short of breathtaking, a freestanding soaking tub, framed by floor-to-ceiling drapes, handcrafted tiles, glass encased shower and dual vanities complete the experience. The expansive boutique-style closet features integrated lighting, custom shelving, and a built-in coffee bar and beverage fridge, elevating everyday luxury. Each of the home’s additional bedrooms and bathrooms are an experience of their own (two of which share the second of level with the master) - each with its own unique identity and a cohesive sense of warmth. A sophisticated office/lounge with rich dark cabinetry, a built-in bar, and dramatic lighting offers the perfect retreat for work or relaxation. Also, of notable mention are the two casitas, oversized laundry room and 4-car garage. Shady Canyon amenities include two guard gates, pickleball and tennis, pool and spa, barbecue area and recreation room.

22 Vernal Spring, Irvine

4004 Calle Louisa, San Clemente
$8,995,000
4 Beds ⋅ 5 Baths ⋅ OC26202006 MLS ⋅ Active Status
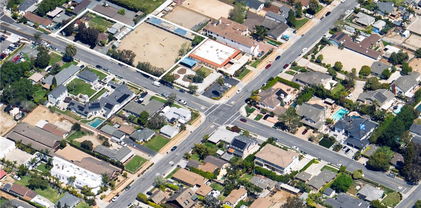
Prepare to be captivated by this exceptional, state-of-the-art contemporary beach residence, impeccably designed and completely custom-crafted for the ultimate coastal lifestyle. Ideally positioned on a coveted corner lot within the private, guard-gated community of Cyprus Shores, this nearly three-year-old home showcases breathtaking panoramic ocean views and an effortless connection between indoor and outdoor living. Expansive windows invite abundant natural light throughout, while refreshing ocean breezes flow through the residence from sunrise to sunset, bringing the beauty of the coast into nearly every room. The sophisticated reverse floor plan is designed for both elevated everyday living and effortless entertaining, with a dramatic great room featuring a stunning chef’s kitchen that seamlessly opens to an expansive outdoor living room complete with a built-in BBQ and fireplace. The result is a truly exceptional indoor-outdoor entertaining experience with the ocean as its backdrop. The luxurious primary suite enjoys a private balcony overlooking the beautifully landscaped backyard, while the spa-inspired primary bath offers a generous walk-in shower and deep soaking tub. Three additional en-suite bedrooms occupy the lower level, complemented by a spacious family room, dedicated laundry room, and direct access to an oversized two-car garage. Additional amenities include a private wine cellar, triple-zone air conditioning and central heating, lush landscaping, and a pool-sized backyard offering endless possibilities for relaxation and entertaining. Residents of Cyprus Shores enjoy an unparalleled coastal lifestyle with 24-hour guard-gated security and an impressive collection of amenities, including a private beach with volleyball courts, BBQ areas and fire pits, community pool and spa, tennis courts, remodeled clubhouse, and park. Ideally located within easy walking or biking distance of world-class surfing at Trestles, with convenient access to downtown San Clemente and the 5 Freeway, this extraordinary residence offers the rare combination of sophisticated design, resort-style amenities, and quintessential Southern California beach living.

4004 Calle Louisa, San Clemente

34385 Dana Strand Road Unit B, Dana Point
$8,995,000
3 Beds ⋅ 4 Baths ⋅ NP26152395 MLS ⋅ Active Status
Incomparable ocean views, lock-and-leave ease, and the distinction of being the largest residence within an exclusive three-unit luxury condominium define this exceptional offering atop Dana Point’s historic Headlands. Designed without an elevator, the home offers a direct, residence-like layout with no long common hallways. Privately positioned at the end of a cul-de-sac on a single-loaded street, the residence enjoys open vistas, exceptional privacy, and proximity to the Dana Point Preserve. Lantern District restaurants, Dana Strand Beach, shopping, and Dana Point Harbor are all within a short stroll. Spanning approximately 4,537 square feet, the layout features three en-suite bedrooms, three-and-one-half baths, and panoramic views extending from San Diego and Catalina Island to Palos Verdes. Exclusive to Residence B, a rare seven-car garage provides exceptional parking plus flexibility for a gym, workshop, or recreational space. Directly overlooking the Pacific, an expansive patio offers a firepit, spa, and both covered and open-air seating. Access is available from the kitchen by exterior stairs or directly from the lower level. Beyond gated entry doors, the foyer immediately frames the ocean, setting the tone for interiors refined through a major 2017 remodel and additional upgrades in 2021 and 2023. Many included designer furnishings feature pieces from Roche Bobois, Cantoni, Holly Hunt, Shine by Sho, Ziething, and Jonathan Franc. Custom glass wall paneling distinguishes the ocean-view dining room. Approximately 270-degree views define the great room, complemented by a linear fireplace and shoreline-facing balcony. Quartz countertops and built-in Sub-Zero, Wolf, and Miele appliances distinguish the chef’s kitchen, while a glass-enclosed wine room accommodates approximately 567 bottles and a butler’s pantry adds storage and prep space. Entertainment continues in a private theater with more than $156,000 in AV technology and a built-in concessions cabinet. Ocean-facing serenity carries into the primary suite, featuring Thomas Lavin wall coverings, a freestanding soaking tub, built-in vanity, quartz counters, and a custom California Closets walk-in closet. Connecting both levels, a sculptural glass-and-steel staircase leads to a lower-level living room and guest suite opening seamlessly to the oceanfront patio. Resort-caliber design, privacy, scale, and turnkey ease converge in this one-of-a-kind coastal retreat.

34385 Dana Strand Road Unit B, Dana Point

1534 Santiago, Newport Beach
$8,995,000
3 Beds ⋅ 4 Baths ⋅ OC26133568 MLS ⋅ Active Status
Nestled in the highly sought-after Dover Shores neighborhood of Newport Beach, 1534 Santiago Drive is a rare offering where 1967 mid-century design meets the precision and performance of a 2025 rebuild—thoughtfully modernized while preserving the integrity of its original architecture. Originally designed by renowned architect Robert C. Peterson, this residence is a true “blast from the past,” reimagined for today’s lifestyle, blending timeless lines, natural light, and seamless indoor-outdoor living with an extensive, no-expense-spared renovation. Behind its refined facade lies a home that has been comprehensively upgraded at every level—from new plumbing, electrical, HVAC, and smart home integration to custom finishes and curated materials throughout. The result is a property that lives like new construction, yet retains the character and soul that simply cannot be replicated. Spanning approximately 2,900 square feet, the home now offers three bedrooms, three bathrooms, a loft, and generous storage, all thoughtfully reconfigured for modern living. Set on a 10,100 square foot lot, the outdoor experience is equally elevated, highlighted by a custom oversized spool designed for both relaxation and entertaining, along with curated landscaping and multiple gathering spaces. This is more than a home—it’s a trophy property, a one-of-one offering where architectural heritage and modern innovation converge. Opportunities like this are increasingly rare, as few homes maintain their original design integrity while being elevated to today’s standards with such care and detail.

1534 Santiago, Newport Beach

2 O Hill Ridge, Laguna Niguel
$8,995,000
6 Beds ⋅ 8 Baths ⋅ NP26112890 MLS ⋅ Active Status
Occupying over 1.32 acres within the prestigious guard-gated enclave of Bear Brand Ranch, this distinguished Ed Lohrbach-designed estate offers a rare blend of architectural pedigree, exceptional grounds, and refined coastal living. Framed by expansive lawns, mature specimen trees, and curated landscaping, the property unfolds as a private sanctuary defined by scale, privacy, and timeless design. Inspired by the elegance of classic Pasadena estates, the residence showcases stately architecture and refined craftsmanship throughout. A dramatic double-height foyer and sweeping curved staircase introduce interiors rich in detail, including extensive millwork, coffered ceilings, soaring volumes, and abundant natural light. Designed with both formal entertaining and everyday living in mind, the home’s generous gathering spaces flow seamlessly to the outdoors. The grounds are a rare offering along the Southern California coast, evoking the ambiance of a private park. Broad lawns, mature trees, meandering pathways, and lush gardens create a setting of exceptional beauty and functionality. Multiple terraces and outdoor living areas overlook a resort-style pool and spa, providing an ideal backdrop for both intimate gatherings and large-scale entertaining. The residence features six bedrooms, including four en-suite bedrooms upstairs. The primary suite offers a private sitting area, fireplace, balcony, and sweeping estate views. Detached guest quarters, currently configured as an executive office, provide flexibility for guests, multigenerational living, or remote work. A main-level bedroom adds additional convenience and livability. Ideally positioned approximately 2.5 miles from Salt Creek Beach, the estate enjoys effortless access to the best of coastal Orange County living. The Ritz-Carlton Laguna Niguel, Waldorf Astoria Monarch Beach, the revitalized Dana Point Harbor, historic Mission San Juan Capistrano, River Street Marketplace, and the boutiques, galleries, and restaurants of Laguna Beach are all within close reach, offering a rare balance of privacy and connectivity. Combining distinguished architecture, expansive park-like grounds, and a coveted coastal setting, this exceptional Bear Brand Ranch estate presents a rare opportunity to experience elevated living defined by space, privacy, and enduring elegance. Shown by appointment.

2 O Hill Ridge, Laguna Niguel

1407 N Bay Front, Newport Beach
$8,995,000
4 Beds ⋅ 4 Baths ⋅ NP26070161 MLS ⋅ Active Status
Life on Newport Harbor begins here, where timeless coastal charm meets coveted bay front living. Set on a rare oversized bayfront lot—approximately one and a half standard lots—on Balboa Island, this property offers 45 feet of frontage, a private pier and dock with room for multiple boats with easy nautical access to the harbor entrance, and ultraconvenient on-and-off-island access. It is an exceptional opportunity to own one of the island’s prized waterfront settings. Inside, four bedrooms and four baths (two full and two three-quarters) are complemented by sandy shoreline access and sweeping harbor views in one of Newport Beach’s most iconic locations. Throughout the home, bright interiors blend warmth and character with hardwood flooring, new vinyl plank flooring in the kitchen and downstairs baths, and newly painted interiors and exteriors. Expansive windows and inviting living spaces are designed to capture water views from nearly every angle. Centering the main living room, a striking brick fireplace wall creates a welcoming focal point, while multiple gathering areas flow seamlessly to outdoor patios and charming entertaining courtyards. The updated main kitchen showcases crisp white cabinetry and new quartz countertops. Spanning just over 2,000 square feet, the thoughtfully arranged floorplan features two distinct wings, creating privacy and versatility. Upstairs is a living area, bedroom, full bath and kitchenette that was used as a spacious master suite and office. Upstairs features an elevated terrace which adds another open-air escape for lounging above it all. With a primary bedroom also downstairs, the upstairs alternatively it could be ideal for large families, multigenerational living, visitors or extended stays. Located within the secondary wing is a separate one bedroom, three-quarter bath guest quarters with private patio-only access. Along the water, a private pier and dock with room for multiple boats provides access for boating, paddleboarding, kayaking, and effortless harbor enjoyment. Completing the residence is an oversized attached two-car garage. Just moments away, Balboa Island’s Marine Avenue boutiques and dining, waterfront restaurants, yacht clubs, Peninsula beaches, and world-class. Newport Harbor recreation await. Exceptional opportunity to own an authentic North Bayfront home surrounded by some of coastal Orange County’s most sought-after real estate.

1407 N Bay Front, Newport Beach

44 Balboa, Newport Beach
$8,995,000
5 Beds ⋅ 7 Baths ⋅ OC26017040 MLS ⋅ Active Status
Set within the exclusive, guard-gated enclave of Balboa Coves—one of just 68 residences—this exceptional bayfront home offers a refined coastal lifestyle with unobstructed water views. Enjoy direct access to your own sandy beach and a private dock accommodating a 35-foot boat, all just moments from the best of Newport Beach. An elevator services all three levels, creating effortless flow throughout the home. The main level features an open-concept great room with wide-plank French oak floors, a sleek fireplace, and accordion doors that open to the waterfront, blending indoor and outdoor living. The chef’s kitchen is beautifully appointed with a Wolf range, Sub-Zero refrigerator, Bosch dishwasher, wine refrigerator, walk-in pantry, and a generous island ideal for entertaining. A waterside dining area, en-suite guest bedroom, and powder room complete this level. Upstairs, the primary suite is a serene retreat with sweeping bay views, a private balcony, and a spa-inspired bathroom featuring a freestanding soaking tub, glass-enclosed shower, dual vanities, and a custom walk-in closet. Two additional en-suite bedrooms and a laundry room complete the second level. The expansive rooftop deck spans over 1,000 square feet and is designed for entertaining, featuring a fully built-out rooftop kitchen with commercial-grade equipment, panoramic bay views, and elevator access—perfect for hosting under the stars. An additional bedroom with a bathroom on the roof-deck provides versatility as a bedroom, gym, or an office. Enhanced by smart-home automation, an oversized two-car garage with a built-in, air-conditioned office, a private community park, and ample guest parking. Ideally located near Lido Marina Village, Fashion Island, and world-class golf, this is coastal living at its finest.

44 Balboa, Newport Beach

2173 Orchard Drive, Newport Beach
$8,995,000
NP25114883 MLS ⋅ Active Status
For the first time in over 80 years, 2173 Orchard is available for purchase—a rare opportunity to own a landmark estate in Newport Beach’s only equestrian neighborhood. Spanning an expansive 37,950-square-foot flat lot, this is the largest parcel currently for sale in Newport Beach. The property features a modest home alongside a fully operational equestrian stable, accommodating 8 to 11 horses, with direct access to scenic trails that wind through miles of Newport Beach’s Back Bay. As part of this exclusive community, residents enjoy picturesque views of horses during morning strolls and seamless access to the Back Bay Nature Preserve, offering stunning trails for walking and biking. This is truly a once-in-a-lifetime opportunity.

2173 Orchard Drive, Newport Beach

2173 Orchard Drive, Newport Beach
$8,995,000
NP25114872 MLS ⋅ Active Status
For the first time in over 80 years, 2173 Orchard is available for purchase—a rare opportunity to own a landmark estate in Newport Beach’s only equestrian neighborhood. Spanning an expansive 37,950-square-foot flat lot, this is the largest parcel currently for sale in Newport Beach. The property features a modest home alongside a fully operational equestrian stable, accommodating 8 to 11 horses, with direct access to scenic trails that wind through miles of Newport Beach’s Back Bay. As part of this exclusive community, residents enjoy picturesque views of horses during morning strolls and seamless access to the Back Bay Nature Preserve, offering stunning trails for walking and biking. This is truly a once-in-a-lifetime opportunity.

2173 Orchard Drive, Newport Beach

2173 Orchard Drive, Newport Beach
$8,995,000
3 Beds ⋅ 1 Baths ⋅ NP25113718 MLS ⋅ Active Status
For the first time in over 80 years, 2173 Orchard is available for purchase—a rare opportunity to own a landmark estate in Newport Beach’s only equestrian neighborhood. Spanning an expansive 37,950-square-foot flat lot, this is the largest parcel currently for sale in Newport Beach. The property features a modest home alongside a fully operational equestrian stable, accommodating 8 to 11 horses, with direct access to scenic trails that wind through miles of Newport Beach’s Back Bay. As part of this exclusive community, residents enjoy picturesque views of horses during morning strolls and seamless access to the Back Bay Nature Preserve, offering stunning trails for walking and biking. This is truly a once-in-a-lifetime opportunity.

2173 Orchard Drive, Newport Beach

1416 E Balboa Boulevard, Newport Beach
$8,980,000
5 Beds ⋅ 6 Baths ⋅ NP26197836 MLS ⋅ Active Status
There is a reason Peninsula Point has long been one of Newport Beach's most celebrated coastal enclaves - where morning beach walks, afternoons on the harbor, and evening sunsets over the ocean become part of everyday life. Crafted to embody that unmistakable coastal cadence, this exceptional designer residence occupies one of the Point's larger parcels just moments from both bay and beach, where timeless architecture, meticulously curated interiors, and beautiful harbor and ocean views define an extraordinary coastal retreat. Beyond the charming Dutch door entry, a lush garden courtyard sets the tone. Here an intimate firepit lounge welcomes sunny afternoons and relaxed evenings with friends. Expansive walls of glass and oversized windows flood the home with natural light, creating airy interiors that remain seamlessly connected to the coastal landscape. Encompassing five bedrooms and five-and-one-half baths, the home is distinguished by bespoke finishes, custom wall treatments, statement lighting, designer window coverings, and a serene palette of warm whites, soft neutrals, and natural textures. Generous living, dining, and kitchen spaces open to one another in a way that feels intuitive and welcoming. The primary suite enjoys abundant natural light, calming water views, and refreshing ocean breezes, creating a restful retreat. The serene spa bath features a deep soaking tub and steam shower. Each beautifully appointed guest suite offers privacy and comfort – while a custom-designed bunk room provides a playful, yet refined retreat destined to become a favorite space for family members and guests. Above it all, spectacular rooftop terraces capture views of Newport Harbor, the Pacific Ocean, and city skyline. A handcrafted cedar hot tub, covered lounges, a porch swing, and multiple vantage points for unforgettable sunsets and harbor lights create an extraordinary setting for entertaining or quiet moments above the coast. Enhanced by smart-home technology, solar power, a household battery backup system, a two-car garage, and dedicated golf cart parking - and positioned just steps from both the bay and the beach - this remarkable residence captures everything that makes Peninsula Point one of Newport Beach's most sought-after addresses. Offering water views, exceptional outdoor living, stunning finishes and a thoughtful floorplan, it represents a rare opportunity to own a home as extraordinary as the lifestyle it affords.

1416 E Balboa Boulevard, Newport Beach

24 Venezia, Newport Coast
$8,970,000
4 Beds ⋅ 5 Baths ⋅ OC26225918 MLS ⋅ Active Status
ALL OFFERS DUE BY SUNDAY, NOVEMBER 22, 2026. Former Model Estate with Unobstructed Ocean Views in Coastal Canyon Perched above the rolling hills of Newport Coast, this former model residence frames sweeping vistas of the Pacific Ocean, Catalina Island, and canyons from nearly every vantage. Occupying a generous 8,751-square-foot parcel in one of Coastal Canyon's most sought-after settings, the sightline meets nothing but hills, sky, and sea. Originally built by Greystone Homes as the signature Sausalito model, the estate blends timeless bones with refined finishes throughout. Walls of glass erase the line between indoors and out, filling the 4,022-square-foot floor plan with natural light. The main level is designed for effortless entertaining, featuring soaring ceilings, a main floor en-suite bedroom ideal for guests or an executive office, and a grand open-concept gourmet kitchen equipped with a center island and walk-in pantry. Upstairs, the primary suite serves as a private sanctuary, claiming its own outlook over the water, complete with a fireplace retreat and a spa-inspired bath. Outside, the grounds feature a sparkling pool and spa, stone entertaining patio, built-in BBQ, glass perimeter fencing, and manicured landscaping designed for taking in golden hour sunsets. Complete with a 3-car garage and 24/7 guard-gated security, this home offers an unrivaled coastal lifestyle just minutes from Fashion Island, Crystal Cove beaches, world-class dining, and acclaimed schools. - Exclusive Setting: Situated on an 8,751 SF lot in the 24hr guard-gated Coastal Canyon community in Newport Coast. - Model Home Pedigree: Former Greystone Homes Sausalito model featuring classic craftsmanship and refined details. - Unobstructed Views: Panoramic Pacific Ocean, Catalina Island, canyon, and sunset views with no neighboring rooftops in sight. - Seamless Layout: 4,022 SF featuring 4 Bedrooms and 4.5 Bathrooms, including a full main-level en-suite bedroom/office. - Indoor-Outdoor Flow: Expansive walls of glass connect light-filled living spaces directly to the outdoor patio. - Gourmet Kitchen: Anchors the main level for effortless entertaining, complete with a center island and walk-in pantry. - Primary Suite Sanctuary: Features a double-sided fireplace retreat, luxury bath, and private ocean outlook. - Backyard Oasis: Private pool & spa, built-in BBQ, stone patio, glass view fencing, and a 3-car garage. Minutes to Fashion Island and Crystal Cove.

24 Venezia, Newport Coast

76 Ritz Cove, Dana Point
$8,900,000
6 Beds ⋅ 7 Baths ⋅ LG26235565 MLS ⋅ Coming Soon Status
Welcome to 76 Ritz Cove, where timeless coastal elegance, gracious entertaining, and an extraordinary resort lifestyle come together in one of Orange County's most coveted guard-gated communities. This exceptional residence enjoys an enviable setting beside the 5-star Ritz-Carlton, with the Waldorf Astoria Monarch Beach Resort & Club just moments away. Designed for both grand-scale entertaining and comfortable everyday living, this expansive residence offers 6 generous bedrooms, a billiard room, a fitness room/media room, and an upper-level ocean-view retreat. The elegant living and dining rooms have served as the setting for numerous philanthropic gatherings and City of Dana Point events, a testament to the home's exceptional entertaining capabilities. A bar overlooking the dining room creates a natural gathering place, while the adjoining great room allows celebrations to flow effortlessly from one inviting space to another. The spacious kitchen features luxurious cabinetry, granite countertops, and beautiful stone flooring. A secondary rear staircase offers access to the upper level, allowing easy movement throughout. Upstairs, the primary suite and a second generously appointed bedroom each enjoy private balconies with views of the ocean. Additional bedrooms provide accommodations while the home's recreation spaces offer something for everyone. A billiard room invites friendly competition, while the lower-level media/fitness room is ideal for movie nights and also an easy way to enjoy an active lifestyle without leaving home. On the uppermost level there’s a charming ocean-view hideaway. With captivating views of the Pacific, this whimsical retreat is perfect for games, reading, or simply escaping to admire the ocean. Beyond the home lies one of the most remarkable lifestyle opportunities along the coast. Ritz Cove is bordered by an extraordinary collection of parks, recreation areas, and open spaces. Salt Creek Beach Park offers sweeping ocean vistas, coastal walking paths, beach access, and outdoor movies beneath the stars. The Monarch Beach Golf Links provide a spectacular backdrop of rolling green fairways. Sea Terrace Park and the Waldorf Astoria's magnificent resort grounds complete this remarkable setting of natural beauty and refined leisure. And just beyond the gates, the Pacific Ocean awaits, offering endless opportunities for morning walks, beach days, spectacular sunsets, and the incomparable beauty of Southern California's coastline.

76 Ritz Cove, Dana Point

4014 Channel Place, Newport Beach
$8,900,000
3 Beds ⋅ 5 Baths ⋅ OC26174097 MLS ⋅ Active Status
Experience the best of Newport Beach living in this beautifully designed coastal contemporary residence on intimate Newport Island. Completed in late 2024 by Thomas James Homes, the home blends newer construction with a warm, relaxed waterfront lifestyle. Inside, you’ll find three ensuite bedrooms, two additional powder rooms, a dedicated office, and a third-floor loft created for gathering and entertaining, complete with a wet bar, wine refrigerator, and sink. The thoughtfully appointed kitchen features a full suite of Thermador appliances, including a six-burner gas range, built-in oven and microwave, paneled refrigerator and dishwasher, and a stainless steel farmhouse sink. One of the home’s most special features is its two rooftop decks, offering multiple vantage points to take in the surrounding beauty. Enjoy stunning bay views, peekaboo ocean views, and views stretching toward Saddleback Mountain, creating an incredible backdrop for morning coffee, coastal breezes, sunset cocktails, or evenings spent entertaining under the Newport Beach sky. Outside, a private 20-foot dock offers a direct connection to the Newport Harbor lifestyle, whether heading out on the water, paddleboarding, kayaking, or simply enjoying the peaceful surroundings. Additional features include a tankless water heater, alarm system, solar panels, and keyless entry. Set on one of Newport Harbor’s most intimate residential islands, this special home offers the rare combination of modern design, waterfront access, expansive views, and the effortless coastal lifestyle Newport Beach is known for.

4014 Channel Place, Newport Beach

Based on information from California Regional Multiple Listing Service, Inc. as of . This information is for your personal, non-commercial use and may not be used for any purpose other than to identify prospective properties you may be interested in purchasing. Display of MLS data is usually deemed reliable but is NOT guaranteed accurate by the MLS. Buyers are responsible for verifying the accuracy of all information and should investigate the data themselves or retain appropriate professionals. Information from sources other than the Listing Agent may have been included in the MLS data. Unless otherwise specified in writing, Broker/Agent has not and will not verify any information obtained from other sources. The Broker/Agent providing the information contained herein may or may not have been the Listing and/or Selling Agent.

How much is your home worth?

Get instant property value now!