Refine Search
Sort by
7801 Ronald, Huntington Beach
$2,436,000
OC26236835 MLS ⋅ Active Status
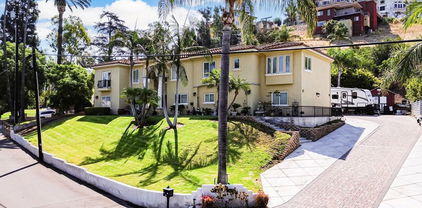
Investment Opportunity | Two Duplexes on Separate Parcels in Huntington Beach Exceptional opportunity to acquire two income-producing duplexes located at 7801 and 7811 Ronald Drive in Huntington Beach. A key advantage is that each duplex sits on its own separate parcel, with each parcel potentially eligible for 30-year conventional financing, subject to lender approval and buyer qualifications. 7801 Ronald Drive features two units, each offering 2 bedrooms, 1 bathroom, and a 1-car garage. The property also offers good-sized yard areas, adding outdoor space for residents. The building has been remodeled, making it an attractive addition to an investor’s portfolio. 7811 Ronald Drive also features two units, each with 2 bedrooms, 1 bathroom, and a 1-car garage. The property offers good-sized yard areas and a shared community laundry room for tenants, providing added convenience and value. Both properties feature new windows, new fencing, roofs approximately 8 years old, and long-term tenants, offering investors established rental occupancy and an opportunity to own income-producing multifamily properties in Huntington Beach. Additional Investment Opportunity: The neighboring properties at 7821 and 7831 Ronald Drive are also available for sale, providing an opportunity to expand your portfolio with additional multifamily properties in the same location.

7801 Ronald, Huntington Beach

19002 E Smiley Drive, Orange
$2,429,999
5 Beds ⋅ 4 Baths ⋅ 25577745 MLS ⋅ Active Status
Beautifully Upgraded 5-Bedroom Home on Huge 23,100 Square Foot Lot in the Highly-Desirable Panorama Heights Neighborhood! Sitting on a bluff high above a quiet street, this 2-Story Stunner was recently remodeled & has been upgraded w/ the finest of finishes. Modern open-concept layout w/ hardwood flooring & lots of natural light throughout. Living room w/ exposed wood beam ceiling & full-length bi-fold patio doors for the ultimate indoor/outdoor living experience. Dining area w/ built-in cabinetry & custom stone fireplace. Chef's kitchen w/ white shaker cabinets, designer tile backsplash, quartz countertops, stainless-steel appliances, & center island/dine-in bar. Spacious Master Bedroom Retreat w/ fireplace, balcony w/ treetop views, huge walk-in closet, dual vanities, jetted spa w/ view, & standing shower. Generously-sized secondary bedrooms. All bathrooms throughout the home recently remodeled. Huge 2nd floor loft/game room area w/ built-in entertainment center, bar w/ kitchenette, & balcony overlooking the pool area (can be converted to a 6th bedroom suite). Backyard oasis that was made for entertaining: heated swimming pool/spa, covered outdoor Cabana area w/ fireplace, heat lamp, television, fireplace, & outdoor kitchen w/ BBQ, pizza oven, & fridge - your own personal backyard retreat! Matured landscaping throughout the grounds. Tesla solar system. 3 car garage. Huge driveway w/ RV access. Central AC + heat. Just minutes to local parks, award-winning schools, & the best shopping, dining, & entertainment the area has to offer. A truly turnkey home w/ all the bells & whistles - an opportunity that is not to be missed!

19002 E Smiley Drive, Orange

5561 Reno, Huntington Beach
$2,425,000
PW26217784 MLS ⋅ Active Status
5561 Reno Circle presents an opportunity to acquire a well-located four-unit apartment property in desirable North Huntington Beach. Situated on a quiet cul-de-sac near Marina High School, the property offers strong existing income together with meaningful long-term rental upside. The approximately 4,273-square-foot property was built in 1972 and features an attractive unit mix consisting of one 3-bedroom/2-bath unit, two 2-bedroom/2-bath units, and one 2-bedroom/1-bath unit. Current scheduled rents total approximately $9,735 per month. Three of the four units are rented below current market levels and are occupied on month-to-month tenancies, providing an opportunity for future income growth for the new owner. The property has benefited from substantial interior improvements, with all units remodeled except the 3-bedroom unit. Improvements include granite countertops, newer cabinetry, and other interior upgrades. One of the 2-bedroom/2-bath units features a permitted open-floor-plan configuration approved by the City. Located in an established Huntington Beach rental neighborhood, the property offers convenient access to schools, shopping, employment centers, major transportation routes, Huntington Harbour, Bolsa Chica, and the beach. Expenses are estimated; actual operating expenses will be provided upon an accepted offer.

5561 Reno, Huntington Beach

16692 Dolores, Huntington Beach
$2,400,000
OC26210816 MLS ⋅ Active Status
Prime Huntington Harbor location in Westside Huntington Beach. Extremely rare 4,761 sq ft 4-Plex on large 8,276 sq ft lot with all units having 2-car attached garages with separate upstairs laundry areas. Currently family owned for 40+ years, it's time to retire and enjoy life. They do intend to take half the proceeds into a 1031 Exchange (SFR) and Buyers must agree to cooperate with Sellers at no cost to Buyers. Great configuration with 3 two bedroom, 2.5 bath units (one with a private yard and 2 with private vinyl fenced patios) and 1 three bedroom, 2.5 Bath unit with its own private fenced yard. The property was re-roofed 5 years ago and all units have been updated over time and are in good condition. Community features easy walking to shopping, restaurants, bike to the beach and harbor with great kayaking !!! The neighborhood is tucked away from busy streets and very quiet. Please "Drive By" only, do not disturb existing Tenants.

16692 Dolores, Huntington Beach

286 Virginia Place, Costa Mesa
$2,400,000
26861881 MLS ⋅ Active Status
LAND WITH PLANS READY TO ISSUE (RTI). Skip the design and entitlement process. This rare Eastside opportunity comes with fully developed, ready-to-issue architectural plans for a striking modern compound, so you can break ground almost immediately instead of starting from a blank page. Set on an oversized 7,700 square foot lot (55' wide x 140' deep) on a quiet interior street in the central Eastside, the approved plans call for an approximately 4,300 square foot two-story residence: a 3,700 square foot main home with 4 bedrooms and 4 bathrooms, an open-concept great room, chef's kitchen, main-level guest suite, dedicated bar/lounge, and attached 3-car garage plus a detached 600 square foot ADU positioned beyond a resort-style pool and spa, creating a true compound setting that's rare at this price point. The owner has also already replaced the sewer line out to the street, removing one of the most common infrastructure hurdles on an Eastside rebuild. Ideally located just blocks from the Back Bay Nature Trails, East 17th Street shopping and dining, and with easy access to all major transportation corridors, Newport Beach, and OC's beaches, this is a rare chance to acquire land, design, and a construction-ready path forward in one of Costa Mesa's most desirable neighborhoods without the many months of lead time a typical ground-up project requires.

286 Virginia Place, Costa Mesa

120 Baja, Irvine
$2,399,999
4 Beds ⋅ 4 Baths ⋅ OC26228644 MLS ⋅ Active Status
Welcome to this beautifully upgraded, light-filled Piedmont Plan II residence in Irvine’s desirable Eastwood Village. Featuring 4 bedrooms, 4 bathrooms, and a spacious upstairs loft, this thoughtfully designed home offers an ideal blend of style, comfort, and functionality. The open-concept floor plan showcases hardwood flooring downstairs, recessed lighting throughout with Lutron controls, and a stunning gourmet kitchen featuring quartz countertops, upgraded appliances, ceiling-height cabinetry, designer backsplash, and an expansive center island. Additional upgrades include a whole-home water softener, reverse osmosis drinking water system, and a beautifully customized primary bedroom closet. Enjoy resort-style community amenities, beautiful parks, walking trails, and convenient access to Irvine’s highly regarded schools, shopping, and dining. An exceptional opportunity to own a beautifully upgraded home in one of Irvine’s most sought-after neighborhoods.

120 Baja, Irvine

13692 Jenet, Santa Ana
$2,399,999
5 Beds ⋅ 3 Baths ⋅ OC26029670 MLS ⋅ Active Status
Welcome to this fully reimagined modern masterpiece in the heart of Tustin, one of the rare true single story homes offering all living spaces on one level. Situated on an oversized lot, this exceptional residence blends seamless indoor outdoor living, thoughtful design, and premium finishes with a resort style swimming pool and spa. Extensively renovated over the past seven to nine years, the home showcases comprehensive improvements throughout, including walls, flooring, kitchen, bathrooms, interior and closet doors, closets, moldings, and baseboards. Additional upgrades include approximately 90% of the windows, expansive accordion glass doors, electrical and plumbing systems, sewer piping, air conditioning, pool equipment, garage doors, and garage flooring. Offering four spacious bedrooms plus a dedicated executive office enclosed in floor to ceiling glass, the home provides exceptional flexibility, with the potential to convert the office into a fifth bedroom. The open concept floor plan is anchored by a beautifully updated chef’s kitchen featuring advanced appliances, sleek custom cabinetry, and premium finishes. Abundant natural light highlights the modern flooring, clean architectural lines, and inviting spaces for everyday living and entertaining. The outdoor areas have been completely transformed with updated front and backyard hardscape, a renovated pool and spa, and a barbecue area designed for entertaining. Expansive spaces for dining and lounging make the most of the oversized lot, creating a private setting for enjoying Southern California living. Located in a quiet, established neighborhood near shopping, dining, and parks, with

13692 Jenet, Santa Ana

30 Groveside Drive, Aliso Viejo
$2,399,900
5 Beds ⋅ 3 Baths ⋅ OC26161010 MLS ⋅ Active Status
EXCEPTIONAL VALUE! PANORAMIC VIEWS, APPROXIMATELY 3,700 SQ. FT. AND A PRESTIGIOUS GUARD-GATED LOCATION! An outstanding opportunity to own a spacious home with spectacular views in Laguna Niguel's desirable Kensington community at a compelling price! Situated along an elevated ridgeline, this Richmond American-built residence captures sweeping Saddleback Mountain, valley and city-light views, breathtaking sunrises and seasonal fireworks displays. From the moment you enter, soaring ceilings, expansive living spaces and abundant natural light create an impressive sense of openness. The thoughtfully designed floor plan offers approximately 3,700 square feet of living space, including a convenient main-level guest bedroom, generous formal and casual living areas, and a family room with a custom stone fireplace. The kitchen features white cabinetry, granite countertops, a center island and plenty of room for gathering and entertaining. Upstairs, the spacious primary retreat enjoys extraordinary panoramic views, a private balcony, dual walk-in closets and a generous primary bath. Imagine starting your mornings watching the sunrise over Saddleback Mountain and ending your evenings overlooking the sparkling city lights. The backyard offers a wonderful extension of the living space with an in-ground spa, covered patio, manicured lawn and captivating views. With its generous floor plan, exceptional setting and attractive price, this home presents a rare opportunity to personalize a property in a highly desirable guard-gated community while enjoying the space and views that make it truly special. Don't miss the opportunity to discover the value and possibilities of 30 Groveside!

30 Groveside Drive, Aliso Viejo

2 Lake View, Coto De Caza
$2,399,000
4 Beds ⋅ 5 Baths ⋅ OC26213914 MLS ⋅ Active Status
Set at the end of a cul-de-sac on a desirable corner lot, 2 Lake View offers over 4,200 sq. ft. of spacious, thoughtfully designed living with a rare combination of privacy, golf-course surroundings, and a highly functional floor plan. With no homes directly behind and a backdrop of mature trees, the setting feels remarkably private while still enjoying the beauty of the surrounding golf course. A grand two-story entry creates an impressive first impression, opening to a formal living room and dining room. A main-floor bedroom suite is privately positioned, offering an ideal setup for guests or multigenerational living. The home features both a one-car and separate two-car garage, providing exceptional parking and storage. At the heart of the home is the expansive great room, where the oversized kitchen offers abundant cabinetry, extensive counter space, and a large walk-in pantry. The kitchen flows seamlessly into a casual dining nook and generous family room, creating an inviting space for everyday living and entertaining. Direct access to the backyard extends the living space outdoors, where you will find a serene landscape with covered pergola patio, outdoor fireplace, BBQ center, and rock spa. Upstairs, the oversized primary suite provides a true retreat with a spacious bedroom, separate retreat area, two large walk-in closets, and a generously sized upgraded primary bathroom featuring dual vanities, a soaking tub, and walk-in shower. Down the hall, a secondary bedroom offers an en-suite bathroom and walk-in closet, while the conveniently located laundry room adds everyday ease. A huge bonus room provides flexibility for a media room, playroom, home office, or additional living space. An additional bedroom is served by a full bathroom located just outside the room, conveniently shared with the bonus area. With four bedrooms plus a substantial bonus room, 4.5 bathrooms, soaring ceilings, multiple living spaces, a peaceful tree-lined backdrop and views of the fairway, 2 Lake View offers the space and privacy buyers are looking for in a golf-course setting - without sacrificing convenience or functionality. This residence offer numerous upgrades including newer HVAC dual system and 37-solar panels - to name a few. Experience the best of Coto de Caza, where premier living meets award-winning schools, a world-class Golf & Racquet Club, scenic sports parks, and easy access to hiking, biking, and equestrian trails. No Mello roos=low tax rate.

2 Lake View, Coto De Caza

28 Winslow, Ladera Ranch
$2,399,000
5 Beds ⋅ 5 Baths ⋅ OC26191046 MLS ⋅ Active Status
Situated on a picturesque, mature tree-lined street in Oak Knoll, this immaculate and beautifully updated residence offers an impressive combination of sophistication, comfort, and thoughtful design. The distinctive floor plan features 5 bedrooms, 4.5 bathrooms, a dedicated office, an entertainment loft, and dual staircases. A dramatic rotunda entry opens to elegant formal living and dining rooms enhanced by crown molding and plantation shutters. The updated kitchen is appointed with stainless steel appliances including double ovens, a large center island, and flows seamlessly into the spacious family room with a fun dry bar and a modern fireplace. A convenient home management center with a built-in desk provides an additional space for work and organization. Also on the main level is a private bedroom with an en-suite bathroom, ideal for guests or multigenerational living. One of the staircases leads to the sophisticated primary bed and bath offering a soaking tub, dual walk-in closets, and dual vanities. Three additional bedrooms and an entertainment loft form a separate children’s wing accessed by the second staircase. Designed for outdoor living and entertaining, the spacious backyard features mature landscaping, a spa, and an expansive built-in barbecue island with generous space for meal prep, seating and dining. Significant improvements include a fully repiped plumbing system, along with a furnace, two air-conditioning units, and a whole-house fan that are only two years old. The 3-car garage includes an EV charger and new garage doors just recently installed. Ladera Ranch is celebrated for its distinctive community lifestyle and this home is ideally located just minutes from the Oak Knoll Clubhouse, community pools, splash pad, pickleball courts, scenic trails, parks, top-rated schools, shopping, dining, and convenient freeway and toll-road access.

28 Winslow, Ladera Ranch

4221 Humboldt, Huntington Beach
$2,399,000
3 Beds ⋅ 4 Baths ⋅ OC26179818 MLS ⋅ Active Status
Lovely Huntington Harbour mainland home offering timeless elegance, privacy, and an exceptional coastal lifestyle. As you approach the residence, you are welcomed by a spacious gated courtyard that provides a private setting for relaxing or entertaining. Traditionally classic in design, this beautifully appointed home features high-quality finishes throughout. The gorgeous kitchen was completely remodeled approximately one year ago and showcases richly detailed custom wood cabinetry, including a large pantry and dedicated coffee station. Elegant blue Madagascar granite countertops, a generous island with seating, and a full suite of Viking appliances create a sophisticated and functional gathering space. The inviting living room features soaring vaulted ceilings and a beautiful fireplace, while the spacious family room offers custom built-in cabinetry and a wet bar—perfect for entertaining or relaxing with family and friends. Sleek marble flooring in the entryway sets an elegant tone, while exquisite Swarovski crystal lighting and chandeliers add a touch of glamour throughout many of the home's rooms. Upstairs, the sumptuous primary suite offers a comfortable sitting area and private balcony. The remodeled primary bath is beautifully finished with marble tile and intricate mosaic accents, creating a luxurious retreat. Step outside to the lushly landscaped rear grounds, where rolling lawns and an abundance of mature fruit trees—including Fuji apple, Chinese apple, guava, lemon, and cherimoya—create a tranquil garden setting. The home was originally a four bedroom home and can easily be converted back. Located near the desirable Mother's Little Beach, with access to the scenic waterways of Huntington Harbour, this home places you at the heart of the coveted Huntington Harbour lifestyle. The Huntington Harbour Mall is just a block away, offering convenient shopping and dining options. Come experience the beauty, comfort, and exceptional coastal lifestyle that Huntington Harbour has to offer!

4221 Humboldt, Huntington Beach

7381 Siena Drive, Huntington Beach
$2,399,000
5 Beds ⋅ 4 Baths ⋅ PW26041675 MLS ⋅ Active Status
Bring your family home to this versatile and spacious coastal beauty, located on a secluded interior cul-de-sac street in Huntington Beach's desirable Crystalaire community. This lovely five-bedroom home offers a bedroom and full bath downstairs, usable for multi-generational living or a private office. Upstairs, the primary suite has a soaking tub and separate shower, a large walk-in closet, and a light and bright open space retreat. Down the hall are two additional bedrooms and another full bath, as well as a large flexible space usable as a 5th bedroom, media room or playroom. The popular beaches and nightlife of Surf City are just minutes away, while you also have the option of a serene and peaceful retreat behind gates. Don't miss it!

7381 Siena Drive, Huntington Beach

32 Laurelwood, Irvine
$2,398,000
5 Beds ⋅ 3 Baths ⋅ WS26221411 MLS ⋅ Active Status
Welcome to the prestigious 24-hour guard-gated community of Northwood Pointe in Irvine! This beautiful corner-lot single-family residence features 5 bedrooms and 3 full bathrooms, offering an exceptional combination of elegance, comfort, and functionality. As you enter, you’ll be immediately impressed by the dramatic soaring ceilings in both the grand foyer and living room, creating a bright, open, and spacious atmosphere. The thoughtfully designed floor plan includes a convenient main-floor bedroom and full bathroom, ideal for guests, multigenerational living, or a private home office. Located within the highly regarded Irvine Unified School District, this home offers access to excellent educational opportunities. Enjoy the privacy and tranquility of this desirable guard-gated neighborhood, conveniently located near parks, shopping, dining, and everyday amenities. Don’t miss this wonderful opportunity to own a spacious corner-lot home in one of Irvine’s most sought-after communities, where impressive architectural design, flexible living spaces, and a prime location come together!

32 Laurelwood, Irvine

62 Lessay, Newport Coast
$2,398,000
3 Beds ⋅ 3 Baths ⋅ OC26201169 MLS ⋅ Active Status
Ideally positioned on one of the most desirable cul-de-sacs within Sancerre, a prestigious gated community in Newport Coast, 62 Lessay is a beautifully reimagined residence where thoughtful design, custom architectural details, and a recent renovation create a sophisticated yet effortless coastal lifestyle. Offering three bedrooms and two-and-a-half bathrooms, the home has been extensively refreshed inside and out, presenting a turnkey opportunity. Soaring ceilings and abundant natural light establish an immediate sense of volume, while custom stone accent walls, wood beams, a cast-stone fireplace mantel, wood floors, new carpeting, and fresh interior and exterior paint lend warmth and character throughout. Designed around an open-concept living experience, the main level brings together the living and dining areas with a fully remodeled gourmet kitchen appointed with a 48-inch professional Wolf range and custom hood, glass-door Sub-Zero refrigerator, new Bosch dishwasher, farmhouse sink with oil-rubbed bronze fixtures, custom cabinetry, nook and bar seating, and refined finishes. Upstairs, the private primary suite features a custom-designed closet, while two additional bedrooms enjoy partial city-light and mountain views. The newly landscaped rear yard extends the living spaces outdoors with a covered loggia, creating a private, low-maintenance setting for alfresco dining, entertaining, and relaxed evenings. The home’s coveted cul-de-sac location is further enhanced by two community parking spaces directly in front. Additional improvements include a newer water heater and an epoxy-finished garage with overhead storage, adding functionality to the home’s polished interiors. Residents of Sancerre enjoy a private community pool and an exceptional Newport Coast location close to neighborhood parks, scenic trails, highly regarded schools, and the beaches of Crystal Cove, Corona del Mar, and Newport Beach. Fashion Island, Crystal Cove Promenade, premier dining and shopping, and John Wayne Airport are all within convenient reach. Beautifully renovated and exceptionally well located, 62 Lessay offers a rare combination of turnkey sophistication, privacy, and the quintessential Newport Coast lifestyle.

62 Lessay, Newport Coast

23 Cielo Azul, Mission Viejo
$2,398,000
4 Beds ⋅ 4 Baths ⋅ OC26171868 MLS ⋅ Active Status
VIEW! VIEW! VIEW! Welcome to 23 Cielo Azul, an Entertainer’s Paradise with Model Quality Design, Seamlessly Blending Contemporary Functionality and Breathtaking Panoramic Views! An Unparalleled Residence with FULLY PAID SOLAR, Stunning Designer Landscaping and Functional Indoor/Outdoor Living featuring a Spacious Backyard Oasis, Outdoor Covered California Room w/Fireplace and Multi-Panel Stacking Doors that allow the Great Room to fully open up to the backyard. Upon entry the Luxury Upgrades and On-Trend Design Details are immediately distinguished with Neutral Toned Modern Tile Flooring, Built-In Speakers and High Ceilings allowing for an abundance of Natural Light. The Spectacular Chef’s Kitchen features High End Upgrades including Modern Granite Countertops, Stainless Steel Appliances, 6 Burner Gas Stove, Dual Ovens, Pot Filler, White Cabinets, Massive Center Island w/ Bar Seating, and Spacious Walk-In Pantry. The Downstairs Bedroom and Full Bathroom offers Incredible Flexibility for the Modern Day Buyer. Follow the Staircase Upstairs and discover the Multi-Purpose Loft, Spacious Laundry Room, 2 Guest Bedrooms and the Spectacular Primary Suite Retreat. Enjoy the Breathtaking Sunrise & Sunset Views off the Spacious Balcony of Primary Suite! Relax Your Mind in the Designated Restorative Enclave in your Primary Suite Retreat. A Multi-Use Lounge space which provides increased flexibility and functionality for any buyer. Begin your Wellness Routine in the Opulent Spa Like Primary Bath Perfectly Designed w/On Trend Details including a Soaking Tub, Massive Walk-In Shower w/ Dual Shower heads and Spacious Walk In Closet. Outside your DREAM BACKYARD awaits with Perfectly Balanced Lush Landscaping, Stone Hardscape, Two Tranquil Water Features and Timeless Stunning Panoramic Views that need to be seen in person to be fully appreciated. The Private Picturesque Elevated Cul De Sac Location is Unique to this Incredible Trophy Residence and should not be understated. Additional Upgrades for the Modern Day Buyer Include FULLY PAID SOALR, Whole-House Water Softening System Model EcoWater Series 3700, and a Spacious 2 Car Garage with Tankless Water Heater. This one is special..Come see it Quick!

23 Cielo Azul, Mission Viejo

33462 Spinnaker Drive S, Dana Point
$2,397,500
3 Beds ⋅ 2 Baths ⋅ OC26167636 MLS ⋅ Active Status
In Niguel Shores, an exclusive guard gated ocean front community with unparalleled access to coastal living on 865 acres, you will find this inviting updated one-story home on a large corner lot in the Sea Terrace 1 section. You enter this home through a private landscaped courtyard into the foyer. This three-bedroom two-bathroom coastal home has hardwood floors, French doors, crown molding, wood wrapped casement windows and garden views The recently renovated kitchen balances modern elegance with everyday utility with custom cabinets, quartz countertops and Fisher Paykel appliances. The kitchen is attached to a butler’s pantry complete with custom cabinets, a wine refrigerator, sink and granite countertops. Next to the kitchen is a breakfast area with a window seat and a Schonbek chandelier. Nearby are French doors leading to the patio. The beautifully renovated primary suite has double sinks, custom cabinets with quartz counter tops and a walk-in shower. From the bedroom you can enter the patio through French doors. The spacious covered patio features heaters, a ceiling fan, and custom stone flooring offering an ideal setting for outdoor entertaining and relaxing. The generous, private, fenced rear yard is beautifully landscaped and a has a garden shed. Recent improvements to the home include: air conditioning, a new roof, Hardi Plank siding, heating ducts, and furnace. Niguel Shores offers residents exclusive beach access, a specular oceanfront park on the bluff to picnic, watch the sunset or enjoy one of the communities’ activities. Niguel Shores has a community clubhouse, onsite office and maintenance staff and an impressive array of recreational amenities, including pickleball, tennis courts, a Junior Olympic-sized swimming pool, hot tub, bocce ball, sport court, playground and scenic walking paths. An active calendar of neighborhood events, clubs and social events add to the exceptional community life style. Ideally located near Dana Point Harbor, shopping, dining, The renowned Ritz-Carlton and the Waldorf Astoria Monarch Beach and Resort Club. Niguel Shores offers an exceptional coastal lifestyle that blends luxury, tranquility and a strong sense of community.

33462 Spinnaker Drive S, Dana Point

31641 Jewel Avenue, Laguna Beach
$2,395,000
3 Beds ⋅ 3 Baths ⋅ LG26167351 MLS ⋅ Active Status
This South Laguna quintessential home effortlessly blends the cottage life style with modern updates and breathtaking ocean views. This beautifully recently restored property has been meticulously renovated to preserve its timeless character. The vaulted ceilings as your enter transform the home while creating a bright, airy living environment designed for today's lifestyle. The thoughtfully reconfigured open floor plan maximizes sweeping Pacific Ocean. The dramatic accordion doors opening the spacious main living area to an expansive ocean-view deck which seamlessly blends indoor and outdoor living with refreshing coastal breezes. The well-appointed kitchen features a central island, abundant storage, and flows effortlessly into the dining and living areas, making it ideal for both everyday living and entertaining. Modern comforts continue throughout the private bedrooms, including a serene primary suite with a beautifully updated ensuite bath. Tucked behind a private gate, this turnkey coastal retreat offers exceptional privacy while enjoying a coveted South Laguna location just moments from renowned Table Rock Beach and an array of charming restaurants, cafés, and local boutiques. This exceptional home presents a rare opportunity to own a thoughtfully renovated Laguna Beach cottage that is ready to enjoy from day one, whether as a full-time residence or a weekend coastal escape.

31641 Jewel Avenue, Laguna Beach

1501 Huntington Street, Huntington Beach
$2,394,900
OC26179357 MLS ⋅ Active Status
Highly desirable location in Huntington Beach, 92648! Fourplex on corner lot of Oswego and Huntington. One 3 Bedroom 2 bath unit includes it's own washer and dryer hookup in garage, accessible from the inside of the unit. All units have fireplaces. Two 2 bedrooms 2 bath units, One 1 Br. with single bath. Each unit has it's own private patio with new Techwood gates recently installed. Laundry room on premises for the other 3 units. Four single car garages with automatic roll up doors. There is additional parking in front of garages for two more vehicles per door! Additional street parking on both sides of the corner lot! Low vacancy rate with three very long term tenants. The one bedroom is on a one year lease. All other tenants on a month to month rental basis. Buyers to cooperate with sellers 1031 exchange at no liability or cost to the buyers. 30-45 day escrow preferred. Listing agent is co-owner. Long term ownership with the same partners since 2002. This property is a rare opportunity to own an exceptional income producing property in a prime location in Huntington Beach!

1501 Huntington Street, Huntington Beach

2101 Pioneer Avenue, Fullerton
$2,390,000
5 Beds ⋅ 3 Baths ⋅ PW26194218 MLS ⋅ Active Status
Discover a remarkable custom single-story residence set within the prestigious Raymond Hills of Fullerton. Elevated above street level and nestled among lush trees, this beautifully maintained Ranch-style home offers a rare sense of privacy, tranquility, and possibility on an expansive 19,096-square-foot lot. As you enter through the courtyard, the peaceful setting immediately sets the tone for the 3,835-square-foot residence. Thoughtfully upgraded and cared for by its current owners for many years, the home reflects a true pride of ownership, with refined craftsmanship, timeless details, and a thoughtful balance of elegance and functionality. The inviting living room and formal dining room overlook mature trees, creating a serene backdrop throughout the day. At the heart of the home, the remodeled gourmet kitchen is both sophisticated and highly functional, featuring quartz countertops, a 6-burner Wolf range, built-in refrigerator, convection oven, pantry with built-in shelving and barn door, and a skylight that fills the space with natural light. The comfortable family room, currently used as a casual dining area, opens through French doors to the private backyard, creating a seamless connection between indoor and outdoor living. Three fireplaces bring warmth and character throughout the home, while the media room provides an ideal setting for entertaining, complete with a built-in wine bar, media console, surround sound, and coffered ceilings. The breathtaking primary suite features vaulted ceilings, a cozy fireplace, walk-in closet, dual sinks, and a shower enclosure with skylight. Quality Milgard windows and French doors complement the home, while beautiful engineered hardwood flooring and thoughtfully remodeled bathrooms add to its sophisticated appeal. Outside, the backyard is designed for memorable gatherings and relaxed California living. A sparkling newly refinished pool and spa, cozy fire pit, full outdoor kitchen, and mature fruit trees create an inviting private retreat. Additional upgrades include new exterior paint, new HVAC and ductwork, and a tankless water heater. Located within walking distance of award-winning Troy High School, as well as Acacia Elementary and Rosary private school, this exquisite Raymond Hills Estates residence presents a rare opportunity to enjoy an established neighborhood surrounded by natural beauty, mature trees, and a peaceful ambiance. NO HOA!

2101 Pioneer Avenue, Fullerton

16702 Blanton Lane, Huntington Beach
$2,390,000
RS26190467 MLS ⋅ Active Status
Rare pride-of-ownership fourplex located in one of Huntington Beach's most desirable coastal neighborhoods. This well-maintained investment property features an outstanding unit mix that is increasingly difficult to find: two spacious 3-bedroom, 2 bath townhome-style units, one 2-bedroom, 2-bath unit, and one 1-bedroom, 1-bath unit situated on a generous 8,280 square foot lot with six private enclosed garages.******PLEASE SEE T12 IN SUPPLEMENTS FOR MORE ACCURTATE FINANCIALS****Also available in conjunction with the adjacent fourplex at 16692 Blanton Lane, creating a rare opportunity to acquire two side-by-side multifamily properties totaling eight units. The townhome-style floor plans offer generous living space that has attracted long-term tenants and historically low turnover. Multiple scheduled rent increases are already in place. Ideally positioned just minutes from Bolsa Chica Ecological Reserve, Huntington Harbour, Huntington State Beach, and the shopping and dining along Warner Avenue and Bolsa Chica Road, this property offers investors the opportunity town in one of Orange County's most sought-after coastal rental markets, where long-term demand continues to outpace new multifamily development. An excellent opportunity for a 1031 exchange buyer, long-term investor, or owner-occupant seeking a spacious townhome-style residence while generating income from the remaining units. Please do not disturb tenants. Inspections subject to an accepted offer.

16702 Blanton Lane, Huntington Beach

26 Appleglen, Irvine
$2,390,000
4 Beds ⋅ 3 Baths ⋅ TR26141075 MLS ⋅ Active Status
Private huge-lot pool home in desirable West Irvine with no HOA and low Mello-Roos. Set back from the street along a long driveway, this home offers exceptional privacy and a lush, tropical resort-style setting. The freshly painted exterior with stacked-stone column accents welcomes you into a bright, turnkey interior. The living and dining rooms feature hardwood flooring, while the kitchen offers porcelain tile floors, granite countertops, a center island, walk-in pantry, and stainless steel appliances. The cozy family room includes a fireplace, wall-mounted TV, surround sound, and hidden AV components that stay with the property. Upstairs, plush carpeting extends throughout the staircase, hallway, and bedrooms. A convenient built-in desk area is tucked into the media niche, creating a practical workspace. The second level features three generously sized secondary bedrooms, along with a spacious primary suite complete with a soaking tub, separate shower, and dual “his and hers” closets with built-in organizers. Plantation shutters are featured throughout the home. The backyard is designed for year-round enjoyment, complete with a vinyl patio cover, cool deck surface, newly updated pool with custom faux rock features, spa, and rock-scaped grotto. Gather around the gas fire pit with built-in bench seating and enjoy your own private backyard retreat—perfect for a staycation at home.

26 Appleglen, Irvine

17405 S Vinwood Lane S, Yorba Linda
$2,390,000
4 Beds ⋅ 4 Baths ⋅ PW26095345 MLS ⋅ Active Status
Vista del Verde community of Yorba Linda, this stunning Toll Brothers estate overlooks the 5th green of the Black Gold Golf Course, offering luxury living with panoramic golf course and hillside views. No HOA. Situated near Vinwood Lane and Valley View Circle, this beautifully maintained home offers nearly 4,000 square feet of elegant living space designed for comfort and entertaining. A private courtyard and custom leaded glass entry doors welcome you into a grand two-story floor plan featuring soaring ceilings, formal living and dining areas, and an expansive family room that opens to a gourmet chef’s kitchen with custom cabinetry, granite countertops, oversized island, GE Monogram stainless steel appliances, six-burner cooktop. The spacious primary suite spans the rear of the home, capturing sweeping golf course views. Outdoors, enjoy a resort-style backyard with a custom spa and waterfall, built-in BBQ, and professionally landscaped grounds with garden lighting. Ideally located near the OC Loop’s 60+ mile trail system, and highly regarded Lakeview Elementary, this exceptional residence blends luxury, near scenic Esquivel Trail, lifestyle, and premier Yorba Linda living.

17405 S Vinwood Lane S, Yorba Linda

108 Henderson, Irvine
$2,390,000
4 Beds ⋅ 3 Baths ⋅ AR26096205 MLS ⋅ Active Status
Located in the heart of Eastwood Village, this well-maintained home sits on a unique lot with no neighbors behind, offering excellent privacy and plenty of natural light. Backing directly onto Eastwood Elementary, it’s just a short walk to school and local parks. The open floor plan features wood flooring throughout, a convenient main-floor bedroom and full bath, and a kitchen with a walk-in pantry plus extra storage space under the stairs. Upstairs, you’ll find a spacious loft perfect for a family room, a large primary suite with a separate tub and shower, and a dedicated laundry room with built-in cabinets. The backyard includes a California room and low-maintenance landscaping. Practical features like a whole-house water softener and an EV charger in the garage make this home move-in ready. It’s a great opportunity to find a bright, private home within the top-rated Northwood High School.

108 Henderson, Irvine

111 Hill, Lake Forest
$2,389,000
5 Beds ⋅ 6 Baths ⋅ OC26220937 MLS ⋅ Active Status
Experience luxury living in the prestigious Meadows community of Lake Forest! Built by renowned Toll Brothers in 2022, this exceptional Sagewood residence offers approximately 3,807 square feet of beautifully designed living space, featuring 5 spacious en-suite bedrooms, 5.5 bathrooms, and a versatile upstairs loft. Offering exceptional privacy and tranquility, this stunning home provides a peaceful retreat with the perfect blend of luxury, comfort, and modern elegance. Step inside to discover a dramatic two-story foyer, soaring ceilings, abundant natural light, and an elegant open-concept floor plan designed for both everyday living and sophisticated entertaining. The expansive great room flows seamlessly into the gourmet chef's kitchen, featuring an oversized center island, premium finishes, abundant cabinetry, generous counter space, and a spacious dining area. The main level features a private guest suite complete with its own sitting area and full bathroom, offering exceptional flexibility for guests, extended stays, or a home office. Upstairs, the luxurious primary suite serves as a private sanctuary, featuring a spa-inspired bathroom and a spacious walk-in closet. Three additional en-suite bedrooms and a versatile loft provide ample space for relaxation, work, and recreation. Thoughtfully upgraded throughout, this remarkable residence showcases exceptional craftsmanship, sophisticated finishes, and a functional floor plan. Additional highlights include a two-car attached garage and an approximately 4,400-square-foot lot. Residents of The Meadows enjoy resort-style amenities, including swimming pools, beautifully landscaped parks, scenic walking trails, a clubhouse, sports courts, and inviting outdoor gathering spaces. Conveniently located near shopping, dining, and major transportation routes. A rare opportunity to own one of Toll Brothers' highly desirable Sagewood floor plans in Lake Forest's sought-after Meadows community. Experience exceptional privacy, timeless elegance, and the finest in Southern California living!

111 Hill, Lake Forest

11 Belcrest, Laguna Niguel
$2,388,800
6 Beds ⋅ 3 Baths ⋅ RS26237055 MLS ⋅ Active Status
Located in the exclusive, 24-hour guard-gated enclave of Crest de Ville, 11 Belcrest offers a rare combination of security, privacy, and classic Southern California coastal elegance. Perched along a scenic hillside ridge near the renowned El Niguel Country Club and just off Country Club Drive, this six-bedroom, three-full-bath residence presents an exceptional opportunity to create a tailored luxury estate. Inside, soaring vaulted ceilings and expansive windows flood the main living areas with natural light, complementing cozy dual fireplaces situated in both the formal living room and the spacious primary suite retreat. The home features a versatile floor plan anchored by a pristine structural framework, offering the ultimate blank canvas for buyers or investors looking to customize a dream home. Residents enjoy premier community amenities including a resort-style pool and beautifully maintained common grounds, all just minutes from local hiking trails, high-end shopping, fine dining, and Orange County’s world-class beaches.

11 Belcrest, Laguna Niguel

400 Riverbend, Lake Forest
$2,388,000
5 Beds ⋅ 5 Baths ⋅ OC26208561 MLS ⋅ Active Status
Welcome to this exceptional Toll Brothers residence in The Meadows, one of Lake Forest's most prestigious master-planned communities. Perfectly positioned on one of the community's most desirable streets, Riverbend, this remarkable home enjoys a truly rare setting with no rear neighbors, backing directly to the protected Serrano Creek Habitat, offering unmatched privacy, tranquil views, and a natural backdrop that will never be developed.Offering approximately 3,181 square feet of thoughtfully designed living space, this stunning residence features 5 bedrooms and 5 full bathrooms, including a highly desirable main-level bedroom suite, making it ideal for multigenerational living or overnight guests. Featuring the highly sought-after Monarch floor plan in the Magnolias Collection, the home welcomes you with a dramatic two-story foyer and an open-concept design filled with abundant natural light. The chef-inspired gourmet kitchen is beautifully appointed with premium JennAir appliances, an oversized waterfall-edge island, designer stone countertops, upgraded cabinetry, a built-in wine refrigerator, and generous workspace for both everyday living and entertaining.The expansive great room is enhanced by a built-in home theater audio system and premium multi-slide stacking glass doors, creating a seamless transition between indoor and outdoor living—perfect for entertaining family and friends. Upstairs, you'll find four spacious bedrooms, each with its own private en-suite bathroom, along with a generous loft that serves as an ideal media room, family lounge, or home office.The luxurious primary suite features a private retreat/sitting area and a spa-inspired bathroom complete with dual vanities, a soaking tub, an oversized walk-in shower with a built-in seating area, and a spacious custom-designed walk-in closet. Additional premium upgrades include engineered wood flooring, recessed LED lighting, a fully paid-off solar system, and a whole-house water purification and softener system. Residents of The Meadows enjoy outstanding resort-style amenities, including an elegant clubhouse, multiple pools and spas, five neighborhood parks, dog parks, sports courts, scenic .No Mello-Roos and low HOA dues make this an outstanding opportunity to own one of the finest homes in The Meadows.

400 Riverbend, Lake Forest

107 Hyperion, Irvine
$2,380,000
4 Beds ⋅ 4 Baths ⋅ OC26241555 MLS ⋅ Active Status
Elegant interiors, scenic hill views from the primary suite, and inviting outdoor living come together at 107 Hyperion in the Azul neighborhood of Portola Springs. Offering 4 bedrooms and 3.5 bathrooms, this home welcomes you with a brick-accented façade, landscaped entry, and a striking double-height foyer filled with natural light. Light-toned wide-plank flooring connects the open living and dining spaces, complemented by statement lighting and plantation shutters. The chef-inspired kitchen features white cabinetry, quartz countertops, a spacious island with bar seating, a walk-in pantry, a Wolf gas range, and a built-in Sub-Zero refrigerator. Large windows brighten the adjacent dining area, while expansive sliding glass doors extend the great room into the landscaped backyard. The enclosed backyard features a generous paved patio, artificial turf, stepping-stone pathways, and planted borders, creating an inviting setting for outdoor dining, entertaining, and relaxation. A main-floor bedroom with an en-suite bathroom provides convenient guest accommodations, while a separate powder room serves the main living areas. Upstairs, the spacious primary suite enjoys views of the surrounding hills and greenery through a large picture window. The primary bathroom features dual sinks, a seated vanity area, and a glass-enclosed shower with herringbone tile and a built-in bench, complemented by a generous walk-in closet. Two additional bedrooms share a connecting bathroom with dual sinks and a separate tub and toilet area. Built-in hallway cabinetry, a walk-in linen closet, and an upstairs laundry room with a sink and ample cabinetry add everyday convenience. Additional features include solar panels, zoned heating and cooling, and an attached garage with direct access. Nearby parks, trails, and recreation areas complement the Portola Springs setting, offering an appealing balance of indoor comfort and outdoor enjoyment.

107 Hyperion, Irvine

Based on information from California Regional Multiple Listing Service, Inc. as of . This information is for your personal, non-commercial use and may not be used for any purpose other than to identify prospective properties you may be interested in purchasing. Display of MLS data is usually deemed reliable but is NOT guaranteed accurate by the MLS. Buyers are responsible for verifying the accuracy of all information and should investigate the data themselves or retain appropriate professionals. Information from sources other than the Listing Agent may have been included in the MLS data. Unless otherwise specified in writing, Broker/Agent has not and will not verify any information obtained from other sources. The Broker/Agent providing the information contained herein may or may not have been the Listing and/or Selling Agent.

How much is your home worth?

Get instant property value now!