Refine Search
Sort by
4291 Uptown Newport Dr Unit 3, Newport Beach
$3,150,000
3 Beds ⋅ 3 Baths ⋅ NP26188719 MLS ⋅ Active Status
A truly rare offering for Newport Beach, this ultra-luxury contemporary condominium is designed as the ultimate lock-and-leave. Whether as a full-time residence or a pied-à-terre, it offers effortless, low-maintenance living without compromising on scale or finish. Spanning approximately 2,219 square feet, this light-filled half-floor residence lives large behind walls of glass and 10-foot ceilings, with a 3-bedroom, 2.5-bath layout. The open great room flows seamlessly onto a private 182-square-foot terrace with a fully equipped outdoor kitchen, blurring the line between indoor and outdoor living. At the center, the kitchen is appointed with custom millwork, bespoke countertops, and Wolf and Sub-Zero appliances. The primary suite is tucked away for privacy and bathed in natural light, with a spacious walk-in closet and a spa-inspired en-suite bath featuring a large soaking tub, oversized shower, and custom dual vanity. A private lobby provides direct elevator access to the residence, along with a private side-by-side 2-car garage with dedicated storage. Tailored amenities include a serene heated pool and spa, a resort-inspired cabana, and a state-of-the-art fitness center. Set just minutes from Fashion Island's world-class shopping and dining, the beaches, and John Wayne Airport, with nearby private jet terminals and semi-private JSX service for effortless travel, this is elevated coastal living for those who value luxury, accessibility, and an unmistakably rare lifestyle.

4291 Uptown Newport Dr Unit 3, Newport Beach

419 Calle Delicada, San Clemente
$3,150,000
4 Beds ⋅ 3 Baths ⋅ OC26182899 MLS ⋅ Active Status
If you’re looking for a home with a serious ocean view, this is one you need to see. Set on a short, single-loaded street on The Hill, the property looks out across the Pacific, Catalina Island, Dana Point Harbor, the surrounding hills, and all the way toward Saddleback Mountain. The amount of width and depth in the view is what really stands out, and because of the long slope below the property, the rooftops below almost disappear from sight. The floor plan is versatile, with three bedrooms and two bathrooms on the main level, including a downstairs primary option and a guest room with a smooth stucco fireplace that could easily work as an office. The main living area is open, bright, and built around the view, with large picture windows bringing the ocean into sight the moment you walk through the front door. The kitchen has custom shaker cabinetry, quartz countertops, open shelving, a ZLINE six-burner range, stainless steel hood, counter-depth refrigerator, and a large waterfall-edge island. One of my favorite features is the stacking pocket door connecting the living room to the backyard. Instead of folding against the side like a typical bifold door, the panels disappear into the wall, leaving the entire opening clear and allowing the living space to flow directly outside. The backyard is where this property really separates itself. The sellers added a massive view deck that extends out over the slope and dramatically increases the amount of usable outdoor space. With glass railing around the perimeter, there’s very little between you and the view. Building a deck like this takes a considerable amount of engineering, permitting, time, and expense, and all of that work has already been done. Upstairs, the primary suite takes the view to another level. The room has vaulted ceilings, windows wrapping toward the corner of the home, and its own outdoor space. From here, the ocean view gets even deeper. The primary bathroom includes dual vanities, a separate water closet, a large frameless-glass shower, and a walk-in closet with built-ins. The home also has a newer roof, newer electrical panel, air conditioning, and remote-controlled shades and window treatments. There are homes higher up on The Hill, but you don’t need to be at the very top to get a dramatic view. Between the elevation, the long slope below the property, the single-loaded street, and the amount of outdoor space, this one checks so many important boxes that are difficult to duplicate.

419 Calle Delicada, San Clemente

3514 Westminster, Santa Ana
$3,150,000
PW26144365 MLS ⋅ Active Status
Prime Commercial Opportunity in the Heart of Downtown Santa Ana. Now is the time to stake your claim in one of Orange County’s most vibrant and rapidly evolving urban centers. Located in the core of Downtown Santa Ana’s Artist & Civic District, this versatile commercial property presents a rare opportunity for investors, entrepreneurs, and owner-users alike. Currently operating as a body shop, the property is equipped and maintained to support industrial or creative commercial use. Significant upgrades were completed in July 2021, including new roll-up doors, updated bathroom plumbing, a new roof, and a rebuilt compressor shed. All work was permitted and approved, with permits current and up to date. The compressor has been professionally serviced twice a year according to manufacturer guidelines, ensuring optimal performance and longevity. The tenant pays all utilities, offering a streamlined investment or owner-user setup.With the city’s Downtown Revitalization Plan actively transforming the area—driven by residential growth, mixed-use development, and a renewed focus on walkability and culture—this location is poised to benefit from increased foot traffic, rising property values, and a thriving creative economy.Property Highlights:Prime location near Santa Ana City Hall, 4th Street Market, and the Artist’s VillageSurrounded by cafes, galleries, breweries, and cultural landmarks. Easy freeway access (5, 55, 22) and public transportation nearby Ideal for body shop, creative space, studio, or boutique commercial use (verify permitted uses with city) Located in a highly desirable Opportunity Zone

3514 Westminster, Santa Ana

16601 Peale, Huntington Beach
$3,150,000
4 Beds ⋅ 2 Baths ⋅ OC26161888 MLS ⋅ Active Status
This is an excellent opportunity for a buyer who wants to do a major remodel to a mid-century single story waterfront home (OR enlarge). This mostly Original Condition single story waterfront home on Gilbert Island has a single loaded street (homes on just one side of street), and it has a fantastic "sun in the back patio" location. The home features: 4 Bedrooms, 2 Bathrooms, 1646 Square Feet of Living Area, 55 Feet of Water Frontage, Side-tie Boat Dock configured to hold multiple boats (or could hold a yacht up to 53 feet with reconfiguration), private fenced front patio, 2 Car Garage, concrete rear patio, double pane windows, owned solar system, and 55’ X 100' Lot with the pierhead Line extending 30 feet out into the bay. Most waterfront homes have 50 feet (or less) of waterfrontage, so this home allows the opportunity to have a 5 foot larger yacht (LOA)... plus the bigger footprint allows for a home up to be larger than the typical 50X100 lot (based on lot coverage ratio). It is also just a 5 Block Stroll to the soft sands of Sunset Beach... so this waterfront home is also a "beach close" home! This is a fantastic prime location single story opportunity which comes along very rarely in Huntington Harbour.

16601 Peale, Huntington Beach

6024 Short St, Yorba Linda
$3,150,000
5 Beds ⋅ 4 Baths ⋅ OC26066587 MLS ⋅ Active Status
Welcome to this newly built exceptional Yorba Linda estate, where luxury, craftsmanship, and modern functionality come together in a truly turnkey residence. Offering 5 bedrooms, 3.5 bathrooms, and a versatile fifth bedroom being used as an office/den, this thoughtfully designed home features an open-concept floor plan highlighted by soaring ceilings, a grand staircase, designer lighting, crown molding, and premium finishes throughout. The heart of the home is a stunning chef's kitchen appointed with top-of-the-line Wi-Fi-enabled Thermador appliances, a built-in luxury refrigerator, quartz countertops, farmhouse sink, abundant cabinetry, and an oversized walk-in pantry. Expansive bifold doors seamlessly connect the interior living spaces to the backyard, creating the ultimate indoor-outdoor entertaining experience. Ideal for multigenerational living or guests, the main level offers a bedroom, full bathroom, and separate office/den. Upstairs, the impressive primary suite serves as a private retreat with a view balcony, custom built-ins, spa-inspired bath with dual vanities, soaking tub, oversized walk-in shower, and a spacious custom closet. Additional upgrades include Milgard dual-pane windows, solid-core doors, recessed lighting throughout, custom closet systems, smart-home wiring, fire sprinklers, tankless water heater, oversized laundry room with sink and storage, epoxy-finished 3-car garage, and extensive built-in storage. The resort-style backyard is designed for year-round enjoyment with a covered patio, ambient lighting, mature landscaping, and multiple entertaining spaces. With quality upgrades at every turn and future rolling-gate capability already in place, this remarkable residence offers the perfect blend of elegance, comfort, and modern living in one of Yorba Linda's most desirable settings

6024 Short St, Yorba Linda

11361 Weatherby, Los Alamitos
$3,149,999
7 Beds ⋅ 4 Baths ⋅ OC26230077 MLS ⋅ Active Status
Welcome to this beautifully updated Rossmoor home offering an impressive 7 bedrooms, 4 bathrooms and approximately 4,000 square feet of living space on an 8,030 square foot lot. Freshly updated throughout, the home features updated flooring, fresh interior paint including ceilings, baseboards and crown molding, plus new lighting, switches and outlets that give the home a clean, refreshed feel. At the heart of the home is an upgraded kitchen featuring granite countertops, a new tile backsplash, range hood and beautifully refinished cabinetry. The spacious living room is highlighted by dramatic vaulted ceilings, while the formal dining room and inviting family room with fireplace and custom built-ins provide plenty of space for entertaining and everyday living. The versatile main level offers a wheelchair-accessible bedroom suite, office, two additional bedrooms and a den, creating exceptional flexibility for guests, extended family, working from home or multigenerational living. Upstairs, the primary suite features dual vanities, a soaking tub and glass-enclosed shower, while two additional bathrooms have been refreshed with new quartz countertops. Step outside to a private backyard retreat built for Southern California living, complete with a pool, spa, water slide and three water features. Additional highlights include owned solar, instant hot water upstairs and downstairs, permanent exterior lighting and an extra-long garage offering additional storage and flexibility. Located in highly sought-after Rossmoor and served by the Los Alamitos Unified School District, this is a rare opportunity to own a spacious, thoughtfully updated home with room to live, work, entertain and grow.

11361 Weatherby, Los Alamitos

4890 Green Crest, Yorba Linda
$3,127,000
5 Beds ⋅ 5 Baths ⋅ PW26141836 MLS ⋅ Active Status
Spectacular Hidden Hills Estate Home with Spacious, Downstairs Mother-in Law or Granny Suite perfect for inter-generational living or hosting friends and family! Imagine driving up to the TOP of Yorba Linda to your Grand Residence overlooking Peaceful Canyon Views. Lazy days in the Infinity Pool and Spa transition to fun filled evenings around the Outdoor Kitchen and onto the Viewing Deck roasting Smores over the Fire pit. This 5++ Bedroom home has plenty of room for everyone. The Spacious Living Room with Huge Vaulted Ceilings and the adjoining Dining Room are perfect for enjoying all of Life's Celebrations. French Doors open out to the Private Rear Yard and Pastoral Views. The Chef's Kitchen, Breakfast Nook and Family Room also boast spectacular views! Down the hall on the main level is a Separate and Private MIL Suite, Granny Suite or Guest Residence with its own Kitchen and Bath! The indoor Laundry Room will make wash day a breeze and the additional 1/2 Bath is perfect for guests. Upstairs you will find the enormous Primary Suite with Sitting Area and En-Suite Bath with two separate Vanities, a Soaking Tub and Walk-in Shower! 3 additional Bedrooms (including a home office), and two more Baths PLUS a Bonus Room, a Nursery and another FLEX Space gives you so many options! These homes rarely come on the market, so don't miss your opportunity to live the Good Life!

4890 Green Crest, Yorba Linda

8085 Scholarship, Irvine
$3,100,000
3 Beds ⋅ 4 Baths ⋅ OC26241282 MLS ⋅ Active Status
An extraordinary estate in the sky, 8085 Scholarship brilliantly unites two residences into a one-of-a-kind, expansive, single-level masterpiece at The Plaza Irvine. Extensively renovated and reimagined with striking white stone floors, walls of glass, custom cabinetry, premium appliances, custom designer lighting throughout, and refined finishes, this interior-facing home captures spectacular city and mountain views while offering a welcome buffer from exterior noise. Rare privileges include two private balconies with extraordinary views, four side-by-side parking spaces, and two private storage units. An impressive custom fiber-optic fireplace incorporates color-changing illumination, an integrated air-intake system, and functional heating, creating a dramatic focal point. A chef’s kitchen with sleek stone countertops and an oversized island complements the formal dining room and elegant bar. The thoughtfully designed layout features two luxurious primary suites with generous walk-in closets and beautifully renovated full baths, each showcasing a spectacular walk-in shower. A distinctive retreat, ideal as an optional third bedroom or sophisticated executive office, features its own fireplace and private balcony with extraordinary views. Two additional beautifully appointed powder rooms complete the residence. The Plaza offers 24-hour concierge and security, a world-class fitness center and steam rooms, two Junior Olympic-size pools with resort-style cabanas, a resident lounge, conference and billiards rooms, an on-site food market, and restaurants. Ideally positioned on the Newport Beach/Irvine border, minutes from John Wayne Airport, UCI, Irvine's business centers, Newport Coast, shopping, dining, and major freeways—an exceptional combination of sophisticated living, privacy, and convenience. Elevated California living at its finest!

8085 Scholarship, Irvine

1880 N El Camino Real #14, San Clemente
$3,100,000
3 Beds ⋅ 2 Baths ⋅ OC26222622 MLS ⋅ Active Status
Enjoy the luxury of beachfront living with the convenience of the community of Capistrano Shores. Recent upgrades elevate this 3-bedroom home to maximize indoor and outdoor living at the beach. A picturesque outdoor patio with new grill, updated stone work and glass wall makes for an ideal setting to enjoy the sounds of the ocean waves while sitting in the garden and to entertain guests with the outdoor kitchen and sitting area. A breath-taking main living area includes a pitched ceiling, bright white design, wainscoting, fresh paint and new luxury vinyl flooring. An ocean-view kitchen with delicate details sets the modern tone of the 1270-square foot home. Dining area with the backdrop of the Pacific Ocean. Sliding doors allow an abundance of natural light to fill the open living area. A smart layout provides three separate bedrooms, two updated full bathrooms, laundry room with stackable washer/dryer and storage. The primary bedroom suite includes mirrored closets, dual sink vanity, walk-in tiled shower. New retractable awning on back patio. Updated exterior lights and gutters. Personal staircase allows direct access to the sand for walks at low tide. Other lifestyle upgrades include a new roof in 2024, dedicated EV charging station, updated mobile home pier foundation and new piers in the crawl space, automatic storm windows along the back. Capistrano Shores is a special community with on-site management, community events year round and a solid seawall for the row of homes. You'll be walking distance to the Miramar food hall, San Clemente beach trail and North Beach. Enjoy the beach lifestyle with easy access to world-famous surf breaks and the allure of living on the sand.

1880 N El Camino Real #14, San Clemente

2305 Pieper Lane, Tustin
$3,100,000
4 Beds ⋅ 4 Baths ⋅ OC26225154 MLS ⋅ Active Status
*4 Beds *4 Baths *4 Car Garage *Fully Remodeled Kitchen *Beautifully Remodeled Bathrooms *Living Room *Dining Room *Family Room *Office *Bonus Room *Large Walk-in Pantry *Huge Primary Closet *2 Newer A/C’S *Shutters *Newer Water Softener *Newer Garage Doors and Motor *Newer Tesla Charger *Pool *Spa *BBQ *Madrid in 24 Hour Guard Gated Community behind Township Gate *Quiet Interior Location *Across from Tustin Ranch Golf Course *3695 sq ft *8150 sq ft Corner Lot *Privacy Trees *Great Schools (Ladera, Pioneer, Beckman) *HOA $179 + $115 = $294 *No Mello Roos *** With a gourmet kitchen ready to showcase your culinary prowess and a resort inspired backyard perfect for hosting parties or just relaxing*** This property truly has it all. Come See….

2305 Pieper Lane, Tustin

10571 Morada, Orange
$3,100,000
4 Beds ⋅ 4 Baths ⋅ PW26214424 MLS ⋅ Active Status
Some neighborhoods have sidewalks. Orange Park Acres has bridle paths. Set on a full acre, mostly level, this home pairs wide-open panoramic views of the surrounding canyons and hillsides with a true sense of privacy. Miles of scenic trails invite riders, cyclists, and hikers to wander toward Peters Canyon, Irvine Regional Park, and Santiago Oaks Regional Park, then circle back home. Wraparound patios are made for relaxing, entertaining, and dining with the view. Step inside to a dramatic entry with soaring ceilings, skylights, and peaked windows that fill the home with light. Brazilian Tiger mahogany floors flow throughout, with tile in the baths. With over 3,800 square feet of living space and views from many rooms, the home is sophisticated enough for memorable parties and relaxed enough for everyone to spread out and come together. Windows layer upward through the vaulted living and family rooms, flooding them with light and framing views of the trees and hills beyond. A large island anchors the open kitchen, which features stone counters, a built-in refrigerator, double ovens, and a large pantry, and both the kitchen and family room look out toward the horses. Fireplaces warm the living room, dining room, and primary suite. The primary suite features soaring ceilings, tall clerestory windows, and French doors, plus a spa-like bath with a walk-in shower, freestanding soaking tub, dual sink/vanity spaces, private water closet, and a large walk-in closet. Three additional bedrooms each have an adjoining bath, one in a Jack and Jill style. Outdoors, the equestrian area includes four covered stalls, a turnout, and an arena, plus a detached double garage nearby. About 25 years ago, the sellers built an impressive retaining wall that raised and leveled a corner of the property by about 12 feet, with drainage installed. The grounds offer room for other pursuits too, with raised bed planters already in place and plenty of space for an RV, horse trailer, or other toys. A three-car attached garage offers direct access to the home. Additional features include dual AC systems, dual-pane windows, copper plumbing, a clay tile roof, and recessed lighting. Enjoy local shops, farmers' markets, and the neighborhood's cherished holiday traditions. The setting is peacefully rural, yet the beaches, mountains, shopping, dining, schools, and major freeways are all within easy reach. Modern flair meets country privacy in a home that is truly one of a kind.

10571 Morada, Orange

223 Avenida Victoria, San Clemente
$3,100,000
OC26211939 MLS ⋅ Active Status
Discover an exceptional coastal investment opportunity at 223 Avenida Victoria, a beautifully renovated triplex set in the heart of San Clemente’s highly sought-after Pier Bowl. Just moments from the San Clemente Pier, local beaches, Avenida Del Mar, and Downtown San Clemente, the property offers an ideal combination of luxury living, income potential, and an unbeatable location. Extensively renovated throughout, the property reflects a level of quality and pride of ownership rarely seen in multifamily offerings. Each residence features a brand-new kitchen and bathrooms, dual-pane windows, air conditioning, and thoughtfully selected high-end finishes. Select units also enjoy ocean views along with elevated outlooks across Downtown San Clemente. The desirable unit mix consists of two spacious two-bedroom residences on the upper level and a large three-bedroom residence on the lower level. The downstairs three-bedroom unit is large in size and has some private yard space. All three units are currently leased at competitive market rates, but there could be some room to slightly increase them. Located on one of the Pier Bowl’s most recognizable streets, residents are within easy reach of the beach, world-class surf, the San Clemente Beach Trail, and the shops, restaurants, and entertainment of Avenida Del Mar. Popular local dining destinations including Rare Society and Nick’s are just minutes away. With its extensive renovations, desirable unit configuration, strong income potential, and premier coastal location, 223 Avenida Victoria represents a rare opportunity to acquire a turnkey multifamily property in one of Southern California’s most coveted beach communities. Whether held as a long-term investment or incorporated into a broader real estate portfolio, this is a distinctive San Clemente property in a location that is difficult to replicate.

223 Avenida Victoria, San Clemente

16 Lucerne, Newport Beach
$3,100,000
4 Beds ⋅ 4 Baths ⋅ NP26143621 MLS ⋅ Active Status
The BIGGEST floor plan in the complex with a bonus loft, this newly painted, elegant, spacious home has all: four bedrooms, 3.5 bathrooms, a three-car garage, a wide expansive driveway, an open, generous loft, an inviting landscaped courtyard, a roomy wrap-around deck and canyon and city light views! Experience resort-style luxury in this beautifully renovated home, perfectly located within a prestigious guard-gated community in Newport Beach. A spacious entry welcomes you to an open floor plan with soaring ceilings. Clear story windows and a skylight bring an abundance of natural light into the home. The main level features an in-suite bedroom, formal living and family rooms--both with elegant designer tile fireplaces--and a dining room. The gourmet kitchen has premium stainless-steel appliances and Quartz counters. Upstairs, the primary suite has vaulted ceilings, a fireplace and a spa-inspired marble bath with a free-standing tub and a generous walk-in closet. Two more spacious bedrooms joined by a Jack-and-Jill full bath and a large loft (perfect for a home gym, playroom, or art studio) complete the second floor. Additional highlights include newer wood and marble flooring, quartz counters in all bathrooms, a new central air unit and a three-car garage with epoxy flooring and a Tesla charger. Residents of Harbor Ridge enjoy four pools and spas, three tennis courts, 24-hour guard gate security with patrol.

16 Lucerne, Newport Beach

19411 Cleveland Bay Lane, Yorba Linda
$3,099,999
5 Beds ⋅ 6 Baths ⋅ PW26233676 MLS ⋅ Active Status
Welcome to 19411 Cleveland Bay Ln, where the rolling hills of Yorba Linda meet the distinctive luxury of Kerrigan Ranch, one of the city’s most sought-after communities. Set high above the city with sunset, golf course, Catalina Island and city light views, this residence captures what makes Kerrigan Ranch so special. Wide streets, impressive homes, generous homesites and a peaceful setting create a neighborhood that feels private, yet remains close to the best of Yorba Linda and Orange County. Situated on an approx 17,683 square foot flat lot, the home offers approx 4,206 square feet of thoughtfully designed living space with 5 bedrooms, 5.5 bathrooms and a 4-car tandem garage, plus driveway parking for up to 4 additional cars. Designed for everyday living and entertaining, the home welcomes you with two private courtyards, elegant living and dining rooms, a downstairs guest suite with private bath and a versatile mid-level office space, bonus room or loft. At the heart of the home is the beautiful chef’s kitchen featuring professional-grade appliances, solid-surface countertops, custom backsplash and generous gathering space. The kitchen opens into the family room with a cozy fireplace making every night a movie night. Upstairs, the owner’s suite spans the entire rear of the residence, taking full advantage of the homes layout. The spa-inspired bath features dual vanities, a Jacuzzi tub and an impressive walk-in closet with custom built-ins. Outside, the So Cal lifestyle takes center stage with a large saltwater pool and spa, outdoor covered BBQ area, fire-pit with seating area and gorgeous VIEWS. Kerrigan Ranch offers something increasingly difficult to find in Orange County: space, privacy and a true sense of neighborhood. Large homesites, scenic streets and surrounding hills create an atmosphere distinctly different from more densely developed areas of Southern California. Living here places you close to Black Gold Golf Club, Yorba Linda Country Club, Yorba Linda Town Center, Bristol Farms, restaurants, a movie theater and the Yorba Linda Public Library. Residents also enjoy convenient access to Yorba Linda High School, parks, walking and equestrian trails. Known as the Land of Gracious Living, Yorba Linda is celebrated for its spacious neighborhoods and distinctive residential character. 19411 Cleveland Bay Ln offers the space, privacy, views and lifestyle that make Kerrigan Ranch one of Yorba Linda’s most distinguished places to call home.

19411 Cleveland Bay Lane, Yorba Linda

21845 Ticonderoga Lane, Lake Forest
$3,095,000
3 Beds ⋅ 3 Baths ⋅ OC26185132 MLS ⋅ Active Status
Your lakefront escape - Right here in Orange County! Feels like being on vacation everyday without ever leaving home. The lakefront home that turns everyday life into a getaway. Ideally located near the end of a peninsula on a cul-de-sac in Lake Forest Keys, this completely remodeled residence pairs some of the community’s most spectacular lake and sunset views with an exceptional indoor-outdoor lifestyle. Morning coffee overlooking the water, afternoon boating to the pool, sunset dinners with friends, and evenings gathered around the outdoor firepit is lake living at its best. This turnkey residence has been thoughtfully reimagined with 3 bedrooms, 3 new baths and an elevated coastal aesthetic. Easy "lock and leave" living with the HOA taking care of front and back yards! Wide-plank light-oak hardwood floors flow through open, light-filled living spaces with skylights, while telescoping doors erase the boundary between indoors and out. The great room takes full advantage of the waterfront setting with a wet bar, and a dramatic linear fireplace with stacked stone. Designed for gathering, the dining room flows effortlessly into a showpiece kitchen with white Shaker cabinetry, quartz countertops, glass subway tile, a large island with breakfast bar, with Wolf and Thermador appliances. A main-level bedroom offers a custom walk-in closet/pantry, while an upstairs junior suite provides a private retreat for guests. The lake-view primary suite features a custom walk-in closet, skylights, an accent wall and a two-room retreat with wet bar, beverage refrigerator, Murphy bed and private balcony overlooking the water. Outside is where this home becomes unforgettable. A newer private dock puts the lake at your doorstep, while the tiled loggia is built for year-round entertaining with a built-in BBQ island, TV wall, in-ceiling speakers, heaters and remote-controlled shades. Synthetic turf and an open-air fireplace surrounded by Adirondack chairs create the perfect setting to watch the sky change color over the lake. The Modern Farm inspired architecture was completely reimagined with standing-seam metal roof, new HVAC, two-car garage w/ epoxy floors, built-in cabinets and full driveway. $60,000 Duffy Boat included! Just a quick cruise to the Sun & Sail Club, offering multiple pools/spas, waterfront park, BBQ/picnic areas, playground, fitness center, tennis, pickleball, basketball, and excellent fishing! Here, home isn’t just where you live. It’s where you vacation.

21845 Ticonderoga Lane, Lake Forest

1622 Pegasus St, Newport Beach
$3,095,000
5 Beds ⋅ 6 Baths ⋅ 41135880 MLS ⋅ Active Status
Situated on a prominent corner lot in one of Orange County’s most connected locations, this thoughtfully designed three-story residence offers exceptional flexibility, privacy, and income potential in the heart of Newport Beach. Spanning 3,905 square feet, the home features 5 bedrooms and 5.5 bathrooms, carefully designed to accommodate multigenerational living, guest privacy, work-from-home lifestyles, or potential rental opportunities. At the top of the home, a third-story penthouse retreat captures sweeping views and offers the perfect private suite. Throughout the home, thoughtful details elevate everyday living, including five jetted bathtubs for a true spa-like experience and abundant storage space rarely found in today’s homes. Car enthusiasts, hobbyists, and adventurers alike will appreciate the two separate 2-car garages, including a detached garage structure with an oversized driveway suitable for RV parking, additional vehicles, or flexible use potential. Ideally located in the heart of Orange County, the property places Newport Beach, Irvine, Costa Mesa, and Tustin just moments away. Enjoy close proximity to world-class shopping and dining at Fashion Island and South Coast Plaza, cultural attractions including South Coast Repertory, recreation at Newport Beach Golf Course and Santa Ana Country Club, nearby beaches, the Orange County Fairgrounds, John Wayne Airport, and convenient access to the 405, 5, 55, and 73 freeways. A rare opportunity combining size, versatility, location, and long-term potential in a highly sought-after coastal-adjacent setting. A home designed not only for how life looks today — but for all the ways it may evolve tomorrow.

1622 Pegasus St, Newport Beach

16 Windrow, Tustin
$3,080,000
5 Beds ⋅ 5 Baths ⋅ NP26240658 MLS ⋅ Coming Soon Status
EXCEPTIONAL DESIGN. EXPANSIVE BACKYARD. ELEVATED TUSTIN LEGACY LIVING. Located in the highly sought-after Greenwood community, this beautifully designed home combines elegant finishes, a spacious floor plan, and an exceptional location. With shopping, dining, and everyday conveniences within walking distance, it offers the perfect balance of luxury and comfort. The thoughtfully designed floor plan features a private downstairs in-law suite complete with its own living area, kitchenette, walk-in closet, full bathroom, and separate backyard entrance—ideal for multigenerational living or visiting guests. One of the home’s most distinctive features is the fully permitted, enclosed California room, transformed into an elegant tea room with HVAC, plumbing, electrical, and a wet bar. Soaring ceilings and expansive stacking glass doors bring in abundant natural light while creating a seamless connection between indoor and outdoor living. Upstairs, a spacious loft is complemented by three secondary bedrooms and a luxurious primary suite featuring a covered balcony, spa-inspired bathroom, and custom walk-in closet. Throughout the home, custom millwork, designer wallpaper, premium tile, marble countertops, and statement lighting add warmth and sophistication. Additional upgrades include fully owned and paid-off solar panels, custom window treatments, surround sound, and hardwired security cameras. The expansive backyard, one of the largest in Greenwood, is beautifully landscaped for low-maintenance living and entertaining, featuring premium porcelain tile, a built-in BBQ, and generous outdoor space. Residents also enjoy resort-style community amenities, including pools, parks, playgrounds, a clubhouse, and sports courts. Conveniently located near The District, The Market Place, Costco, John Wayne Airport, and major freeways, this exceptional home offers a rare combination of refined design, versatile living spaces, and an outstanding Tustin Legacy lifestyle.

16 Windrow, Tustin

1738 Rocky, Fullerton
$3,075,000
3 Beds ⋅ 5 Baths ⋅ IV26155293 MLS ⋅ Active Status
Welcome to this stunning custom Cape Cod-inspired estate in the prestigious Raymond Hills neighborhood of Fullerton. The residence was extensively rebuilt in 2006, with only one wall from the original structure remaining. Designed with exceptional flexibility, the spacious music room and private upstairs office can easily be converted into a fourth and fifth bedroom, offering incredible versatility for growing families. Privately situated on a secluded street, this exceptional residence showcases timeless architecture, quality craftsmanship, and elegant living throughout. An extended paver driveway leads to a charming front porch with a tranquil water feature and grand foyer with a custom chandelier. The formal living room with custom built-ins overlooks the resort-style backyard, while the formal dining room features vaulted ceilings, exposed beams, and picture windows. The gourmet kitchen offers premium built-in appliances, a center island with prep sink, walk-in pantry, breakfast nook, and serving bar that opens to the spacious family room with vaulted ceilings, stone fireplace, and built-ins. A versatile music/bonus room provides additional living space. The luxurious primary suite features a private balcony, sitting area with fireplace, spa-like bath with dual vanities, soaking tub, separate shower, and custom walk-in closet. Upstairs is an office/game room with ensuite bath. The lower level includes an ensuite bedroom with built-in desk, guest bedroom with Murphy bed, full bath, and laundry room. Designed for entertaining, the multi-level backyard features a sparkling pool, spa, outdoor fireplace, bar, multiple patios, raised garden beds, and peaceful tree views. An oversized three-car garage includes an extra-deep bay, workshop area, bonus room, and abundant storage. Conveniently located near the 57 Freeway, Brea Mall, Downtown Fullerton, Cal State Fullerton, shopping, dining, parks, and award-winning schools. A truly one-of-a-kind property offering luxury, privacy, and exceptional indoor-outdoor living.

1738 Rocky, Fullerton

28111 Pacifica Del Mar, San Juan Capistrano
$3,075,000
4 Beds ⋅ 5 Baths ⋅ LG26081097 MLS ⋅ Active Status
Positioned behind the gates of the prestigious Ocean Pointe community, this newly reimagined residence offers an elevated coastal lifestyle with a vibrant modern edge. Set on an expansive 10,011-square-foot lot, the home features approximately 3,546 square feet of thoughtfully designed living space with 4 bedrooms and 4.5 bathrooms, including ensuite full baths in every bedroom for exceptional comfort and privacy. Recent renovations include fresh interior and exterior paint, new carpet, hardwood flooring, and refined lighting throughout the bedrooms. The kitchen has been enhanced with new granite countertops, including the main workspace, island, and coffee bar, along with new sinks and fixtures that blend style and functionality. Updated bathroom fixtures add a clean, contemporary feel throughout the home. Designed for seamless indoor-outdoor living, the residence opens to inviting exterior spaces ideal for entertaining or relaxing year-round. Natural light fills the interior, highlighting the open-concept layout and creating a warm, sophisticated atmosphere. The home captures stunning ocean views, Catalina Island views, and Dana Point Harbor views from thoughtfully positioned living spaces on the second level. Ideally located for an active coastal lifestyle, the property is within walking distance to the scenic Las Ramblas Trail system and just a short bike ride to the beach. Residents of Ocean Pointe enjoy nearby parks, trails, and the privacy of a secure gated community. Conveniently situated minutes from Dana Point Harbor, Doheny State Beach, and the dining, shopping, and coastal charm of San Juan Capistrano, Dana Point, and San Clemente, this home offers a rare opportunity to own a beautifully updated coastal residence in one of the area’s most desirable gated communities.

28111 Pacifica Del Mar, San Juan Capistrano

19205 Palm Vista, Yorba Linda
$3,068,000
4 Beds ⋅ 4 Baths ⋅ PW26221040 MLS ⋅ Active Status
WELCOME to this distinctive semi-custom home ideally situated on one of the most sought-after streets in the heart of Yorba Linda. Set on a beautifully landscaped, nearly half-acre lot with mature trees and inviting park-like setting, this home offers gracious living with 4 bedrooms including 2 primary suites, 4 bathrooms, downstairs den, and exceptional indoor-outdoor living. Dramatic 2 story foyer with soaring ceiling, grand staircase, decorative-glass window and elegant chandelier creates a memorable first impression. Generous living areas include vaulted living room with marble fireplace, formal dining room, welcoming family room with brick fireplace, and versatile den with French doors & built-in cabinetry. Custom oak woodwork, solid wood doors, crown moulding and recessed lighting throughout add warmth and character. Expansive kitchen features abundant cabinetry, large center island, breakfast nook, Sub-Zero refrigerator, Gaggenau gas cooktop, indoor grill and GE Monogram ovens. Upstairs, the impressive primary retreat features sitting area, fireplace with custom built-ins, large cedar-lined walk-in closet and generously appointed bath. French doors open to private balcony overlooking the backyard with sunset and city light views. Second primary suite with private bath and 2 closets plus 2 additional bedrooms provides flexibility for family and guests. Spectacular backyard is a true highlight featuring large sparkling PebbleTec pool, separate spa, and substantial covered outdoor entertainment pavilion with built-in gas BBQ, sink, refrigerator, ceiling fans and lighting. Sport court with basketball hoop and additional open yard offer added recreation space. Rear gate provides direct access to adjoining Jessamyn West Park, with broad lawns, walking areas, playground, basketball and sand volleyball courts. With no properties immediately behind the home the backyard enjoys a rare sense of openness. Additional amenities include 3 car garage with custom flooring/built-in storage, large driveway, separate downstairs and new upstairs A/C system, tankless water heater, central vacuum, built-in speakers. Conveniently located on private street near award-winning YL schools, parks, shopping and dining, as well as YL Town Center, historic Main Street, theater, library and Community Center. From its grand staircase and well-proportioned rooms to its 2 primary suites and resort-style backyard, this distinctive property offers an exceptional Yorba Linda lifestyle.

19205 Palm Vista, Yorba Linda

1880 N El Camino Real Unit 36, San Clemente
$3,050,000
3 Beds ⋅ 3 Baths ⋅ OC26231990 MLS ⋅ Active Status
At the edge of the Pacific, where the coastline becomes an extension of everyday life, this oceanfront residence in San Clemente’s Capistrano Shores offers an unusually direct connection to the sea. Positioned along the sand, the single-level home places sweeping views of the water, coastline, and horizon at the center of its design. Built in 2017, approximately 1,500 square feet of living space unfolds beneath exposed wood-beam ceilings, while expansive windows draw in natural light and capture the changing character of the ocean throughout the day. The open living and dining areas are oriented toward the view, with a contemporary fireplace providing a warm counterpoint to the coastal panorama. An adjoining kitchen brings together quartz countertops, a generous center island, custom cabinetry with self-closing drawers, a wine refrigerator, and a full suite of appliances, creating a natural gathering place that remains connected to the living spaces and the sea beyond. The flexible floor plan includes two bedrooms and a separate office with a barn door that can also serve as a third bedroom or guest retreat. The primary suite features dual vanities, quartz countertops, and a spacious shower with dual shower heads. Interior laundry, additional storage, and a Nest thermostat support the ease of everyday living. Outside, the oceanfront deck and patio become an open-air extension of the home, with uninterrupted Pacific views and the sand just beyond. A private spa invites evenings under the coastal sky, while an outdoor shower and separate exterior bathroom with its own shower make returning from the beach effortless. From the first light across the water to the last color of sunset, the setting brings the rhythms of the coastline into daily view. Capistrano Shores is an intimate, resident-owned oceanfront community of approximately 90 homes, offering a distinctive setting along San Clemente’s shoreline. Nearby coastal trails, beaches, local dining, shops, and the Outlets at San Clemente add convenience without distracting from what makes this address exceptional: a home where the Pacific is not a distant backdrop, but an immediate part of the experience.

1880 N El Camino Real Unit 36, San Clemente

32 Grassland, Irvine
$3,048,000
4 Beds ⋅ 5 Baths ⋅ OC26218341 MLS ⋅ Active Status
Rarely Available Park-Facing Home on a Private Cul-De-Sac Located on one of Woodbury’s most desirable streets, this exceptional home enjoys a premium private cul-de-sac location directly facing the Jeffrey Open Space Trail—with no homes or neighbors in front. This is a rare combination of privacy, space, and an enviable Irvine location. Inside, the thoughtfully designed floor plan offers spacious and distinctly separated living areas, providing the flexibility and privacy. A welcoming entry leads to an elegant living room and separate dining room, while the spacious home office creates an ideal private workspace. The expansive family room flows into the gourmet kitchen, and an oversized upstairs loft offers endless possibilities as a game room, media room, home theater, or additional gathering space. The home features four bedrooms, each with its own private bathroom, making it exceptionally comfortable for family living and guests. The luxurious primary suite includes a private retreat, custom wood shutters, a spacious bathroom with granite counters, and a relaxing Jacuzzi tub. Elegant upgrades include marble flooring in the entry, hallway, dining room and powder room; custom tile flooring in the kitchen and family room; wood flooring in the upstairs hallway; crown molding throughout; custom paint and carpet; five custom ceiling fans; and a central vacuum system. The gourmet kitchen is equipped with Viking-series appliances, a built-in KitchenAid refrigerator, granite countertops, and abundant cabinetry. A state-of-the-art built-in Triad speaker system enhances the family room, primary bedroom, bath and retreat. Step outside to an easy-care backyard designed for entertaining, featuring mature landscaping, fruit trees, and a built-in BBQ. With its peaceful park-facing setting, no neighbors directly across the street, spacious separate living areas, and exceptional indoor-outdoor lifestyle, 32 Grassland is a truly special Woodbury home that offers both privacy and convenience in one of Irvine’s most sought-after communities.

32 Grassland, Irvine

127 W Avenida De Los Lobos Marinos, San Clemente
$3,007,350
3 Beds ⋅ 2 Baths ⋅ 26104838 MLS ⋅ Active Status
Welcome to this charming 3-bedroom, 2-bathroom house located at 127 W Avenida de los Lobos Marinos in the picturesque city of San Clemente, CA. This inviting home accords a spacious living area with extra potential bedroom/office/media room downstairs, providing ample room for comfortable living. The property sits on a lot with beautiful landscaping, offering a manageable outdoor space that complements the interior. With its convenient layout and a full complement of bedrooms and bathrooms, this house presents an excellent opportunity for those seeking a home that balances both space and function. Enjoy the coastal lifestyle of San Clemente in this well-appointed residence, appropriate for those who appreciate thoughtful design and a prime location.Also, there is no seller's agent.

127 W Avenida De Los Lobos Marinos, San Clemente

312 Ocean, Laguna Beach
$3,000,000
LG26215934 MLS ⋅ Active Status
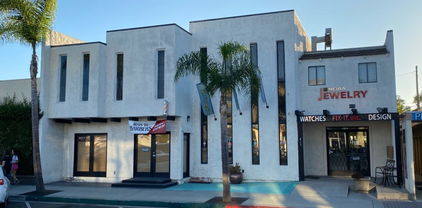
A rare opportunity to acquire a distinctive freestanding commercial property in the heart of downtown Laguna Beach. Located at 312 Ocean Avenue, this restored cottage-style building offers prominent street presence and full-building identity, just steps from Main Beach, Forest Avenue, restaurants, galleries, and shopping. An appealing opportunity for an investor seeking a leased commercial property or an owner-user planning a future business location. Architectural details include arched windows, a Dutch entry door, and exposed wood-beam ceilings, creating an inviting setting for a boutique retail concept, gallery, creative office, or artisan business, subject to City approvals. The main commercial space features a single-level layout, complemented by a private courtyard garden and a separate rear studio structure with a kitchenette and adjacent bathroom. The property includes approximately 1,000+ square feet of total improvements, subject to buyer verification, and is directly across from the Peppertree public parking lot, providing convenient access for customers and visitors. A distinctive opportunity for an owner-user or investor seeking a character-rich property within Laguna Beach's walkable downtown coastal district. Buyer to independently verify square footage, zoning, permitted uses, and all property information.

312 Ocean, Laguna Beach

31 Montclair, Irvine
$2,999,999
4 Beds ⋅ 3 Baths ⋅ 260027118SD MLS ⋅ Active Status
Welcome to 31 Montclair, a beautifully renovated residence in Irvine’s guard-gated Northpark community. Offering approximately 3,900 square feet, this spacious 4-bedroom, 3-bathroom home is thoughtfully designed for comfortable everyday living and entertaining. The fully remodeled kitchen features quartz countertops, an oversized island, soft-close cabinetry, and a custom coffee bar, opening to the living room with a striking quartz fireplace. Additional updates include new windows, scratch- and water-resistant vinyl wood flooring, fresh interior paint, custom dining room shelving, and an updated main level full bathroom. The home also features a dedicated office with built-in cabinetry and desk, along with a separate movie room complete with custom carpeting and drapery. Upstairs, the primary suite offers a fully renovated spa-inspired bathroom with a freestanding tub and an expansive custom-designed closet. Newly installed AC units add year-round comfort. Northpark residents enjoy 24-hour guard-gated access, multiple pools and spas, parks, tennis and sport courts, clubhouse facilities, playgrounds, and walking trails, all conveniently located near shopping, dining, schools, major freeways, and everything Irvine has to offer.

31 Montclair, Irvine

1414 Mar Vista Way, Laguna Beach
$2,999,999
5 Beds ⋅ 4 Baths ⋅ OC26236290 MLS ⋅ Active Status
Luxury Live Auction! Bidding to Start From $2,999,999! Perched above the coastline in Laguna Beach's desirable Temple Hills neighborhood, 1414 Mar Vista Way offers a move-in-ready blend of coastal elegance, privacy, and thoughtfully updated interiors. Sweeping ocean and canyon views take center stage, while expansive windows fill the living spaces with natural light. Freshly painted interiors, warm white oak flooring, exposed ceiling beams, and inviting fireplaces create a welcoming atmosphere throughout the open living and dining areas. The updated kitchen features white cabinetry, quartz countertops, a spacious center island, and Thermador appliances. The ocean-view primary suite offers a peaceful retreat with its own fireplace, while multiple outdoor spaces provide an ideal setting for enjoying Laguna Beach sunsets. The property's distinctive lot configuration includes land extending beyond the rear driveway, with recorded easement information and plotted land plans available for review. The rear driveway also provides convenient main-level access to the home and garage. Modern conveniences include a seller-reported, fully owned 5.13 kW solar system with Tesla Powerwall+ battery storage, offering energy efficiency and backup power capabilities. The seller reports a substantial reduction in household electricity expenses, even with multiple electric vehicles. Both two-car garages feature epoxy flooring and EV charging connections, offering exceptional convenience for electric vehicle owners. Situated along a private cul-de-sac just minutes from downtown Laguna Beach, beaches, galleries, and restaurants, this residence offers an exceptional combination of coastal living, modern functionality, and everyday convenience.

1414 Mar Vista Way, Laguna Beach

29321 Paseo Palmar, San Juan Capistrano
$2,999,999
5 Beds ⋅ 5 Baths ⋅ OC26223014 MLS ⋅ Active Status
Welcome home to a reimagined luxury residence located in the private gated Valinda Rancho San Juan community. This remarkable San Juan Capistrano home brings together architectural design, advanced technology, exceptional entertaining spaces, and the best of coastal Southern California living. Set at the end a peaceful cul-de-sac with hillside views and stunning sunsets, this approximately 3,852-square-foot home with features five-bedrooms, four-and-a-half-bath floor plan has been extensively transformed, with nearly $1 million invested in thoughtful improvements inside and out. The new architectural staircase with automatic step lighting and a redesigned landing provides a dramatic focal point, while a pneumatic residential elevator adds convenience between levels and makes accessibility a breeze. Spacious elevator can easily fit a wheelchair. New wood floors, a full interior repaint, updated door hardware, new plumbing fixtures, recessed lighting, & ceiling fans create a cohesive refresh throughout the home. A new contemporary fireplace feature wall with a linear fireplace anchors the main living space. Custom motorized shades appear throughout. Professionally designed California Closets systems in the bedrooms, pantry, and wellness room. Large chef’s Kitchen with an expanded island features top of the line appliances. A dedicated professional broadcast studio, complete with its own mini-split climate-control system, is a standout space for media production, podcasting, creative work, or a specialized home office. Resort-Style Outdoor Living area features a private backyard has been thoughtfully refreshed for memorable California days and evenings. Extensive new landscaping preserves mature trees. The private pool & spa provide a resort-like retreat, with new equipment for the saltwater pool—including pumps, heater, & filtration systems. The outdoor entertaining area features an updated BBQ and appliances, plus covered gathering spaces & a sunken fire-pit lounge. An outdoor misting system helps cool those hot days. Specialized coyote-deterrent fencing & snake-prevention measures add a practical layer of perimeter protection. Home has solar panels with additional battery storage support the home’s energy systems, while a commercial-grade monitoring and camera system provides extensive surveillance capability. The home puts the best of South Orange County within easy reach. Please see attachment for a complete list of all home upgrades.

29321 Paseo Palmar, San Juan Capistrano

Based on information from California Regional Multiple Listing Service, Inc. as of . This information is for your personal, non-commercial use and may not be used for any purpose other than to identify prospective properties you may be interested in purchasing. Display of MLS data is usually deemed reliable but is NOT guaranteed accurate by the MLS. Buyers are responsible for verifying the accuracy of all information and should investigate the data themselves or retain appropriate professionals. Information from sources other than the Listing Agent may have been included in the MLS data. Unless otherwise specified in writing, Broker/Agent has not and will not verify any information obtained from other sources. The Broker/Agent providing the information contained herein may or may not have been the Listing and/or Selling Agent.

How much is your home worth?

Get instant property value now!