Refine Search
Sort by
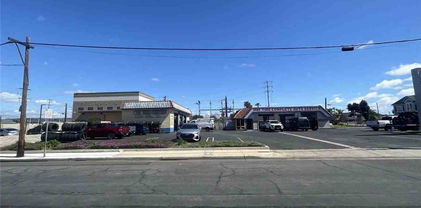
935 S Trident Street, Anaheim
$4,999,000
OC26125414 MLS ⋅ Active Status
South Trident Apartments is a 16-unit multifamily investment opportunity comprised of two contiguous 8-unit buildings situated on a combined 18,084 square foot lot in the heart of West Anaheim. Built in 1958, the property offers a desirable unit mix of twelve one-bedroom/one-bathroom and four two-bedroom/one-bathroom units, providing a diversified income base that appeals to a broad range of renters seeking quality, affordable apartment living in one of Orange County's most sought-after submarkets. The property is a stabilized, income-producing asset with current rents at or near market rate, supported by meaningful ancillary income streams including RUBS, garage parking, laundry, and pet income — generating strong in-place cash flow from day one. With a current CAP rate of 5.23% and a path to 6.37% at market rents, South Trident Apartments offers both stability and upside in a single well-located package. Residents benefit from an exceptional amenity package that is rare for properties of this vintage and size. The property features a sparkling swimming pool, on-site laundry rooms, 16 garage parking spaces, and gated entry — all of which contribute to strong tenant retention and consistent occupancy. The mature, well-maintained landscaping and clean building exterior further enhance curb appeal and support the property's reputation as a desirable place to live. From a location standpoint, South Trident Apartments is exceptionally well-positioned. The property sits within close proximity to the I-5 Freeway, Disneyland Park and Resort, Knott's Berry Farm, Ball Road retail corridors, and an array of daily conveniences including Ralphs, Walgreens, Bank of America, and numerous dining options. Nearby schools including Clara Barton Elementary and Gilbert High School further reinforce the property's appeal to families and long-term renters. With its stabilized income profile, desirable amenity set, proven ancillary income streams, and a prime West Anaheim location, South Trident Apartments represents a compelling acquisition for investors seeking a quality, lower-management-intensity asset with a clear path to enhanced returns as market rents continue their upward trajectory.

935 S Trident Street, Anaheim

27612 Fargo, Laguna Hills
$4,996,288
5 Beds ⋅ 8 Baths ⋅ PW26221896 MLS ⋅ Active Status
CUSTOM REMODELED HOME IN THE PRESTIGIOUS NELLIE GAIL RANCH. Tucked away on a quiet cul-de-sac in one of Orange County's most coveted equestrian communities, this spectacular 6,600 sq. ft. estate has been transformed through an extensive renovation, delivering the rare opportunity to own a move-in-ready luxury residence where timeless architecture meets sophisticated modern design. Set on an expansive 17,100± sq. ft. lot, this exceptional home offers 5 bedrooms, 5 full baths and 3 half baths with an impressive floor plan designed for both grand entertaining and everyday living. From the dramatic foyer and soaring living room to the executive office, formal dining room, full-service bar, gourmet kitchen with premium commercial-grade Italian appliances and quartz countertops, every space has been thoughtfully redesigned with uncompromising attention to detail. The luxurious primary suite is a private retreat featuring vaulted ceilings, sitting area, fireplace, a spa-inspired bath with a freestanding soaking tub, Duel Tile Shower, Sauna, walk in closets, and an expansive private terrace overlooking the resort-style backyard and sparkling city-light views. Designed for the ultimate Southern California lifestyle, the backyard showcases a PebbleTec pool and spa, complete outdoor kitchen, gazebo, multiple entertaining patios, lush lawn, and private outdoor spaces ideal for hosting family and friends. Additional highlights include a dedicated movie theater, exercise room, guest quarters, new windows, new flooring, new plumbing, whole-house water filtration, central vacuum, intercom system, ADT security with CCTV, and countless designer upgrades throughout. Located just moments from Nellie Gail's renowned equestrian trails, swim and tennis club, championship amenities, award-winning schools, world-class beaches, shopping, dining, and convenient toll road access, this extraordinary estate truly offers the best of luxury living. Beautifully remodeled, impeccably appointed, and thoughtfully designed—this is a rare opportunity to own one of Nellie Gail Ranch's finest turnkey estates

27612 Fargo, Laguna Hills

30977 Steeplechase, San Juan Capistrano
$4,995,000
5 Beds ⋅ 5 Baths ⋅ OC26229683 MLS ⋅ Active Status
Nestled within the prestigious gated Hunt Club Estates, this exceptional Tudor residence has been masterfully transformed with sophisticated contemporary luxury, exquisite craftsmanship and breathtaking panoramic views. Thoughtfully designed to embrace the spectacular surroundings, most rooms are oriented to showcase the sweeping vistas, creating a seamless connection between indoor elegance and the natural beauty beyond. Designed by Kevin Smith and renovated by James Lepak of James David Custom Homes, the home preserves its architectural heritage while introducing light-filled interiors and refined modern living. A striking foyer with custom star-pattern inlayed marble sets the tone for bespoke millwork, widened passageways, Venetian plaster and integrated Lutron smart lighting. The beautifully appointed office features Venetian plaster and accenting grass cloth walls, custom fireplace, and barn door for added privacy. A main-level primary bedroom offers a contemporary fireplace, motorized shades and French doors to a private patio. A spacious den with full bath can easily convert to a fifth bedroom. The stunning chef's kitchen showcases natural quartzite countertops, a contrasting wood island, custom cabinetry, GE Monogram appliances, Fisher & Paykel dishwasher drawers, microwave and warming drawers, a built-in banquette and redesigned pantry. Upstairs, beautifully appointed bedrooms feature Karastan carpeting, custom closets, architectural ceilings and electronic shades. The luxurious primary suite boasts soaring vaulted ceilings, illuminated built-ins and a redesigned fireplace. Its spa-inspired bath offers an oversized marble shower with wraparound seating and a freestanding soaking tub. Designed for quintessential Southern California indoor-outdoor living, the grounds feature a sparkling pool and spa overlooking magnificent panoramic vistas. A detached pool house extends the entertaining possibilities with exposed trusses, French doors, integrated sound and dedicated climate control. Extensive improvements include whole-house repiping, a replaced roof and updated HVAC systems. A rare opportunity to experience timeless architecture, extraordinary views and gracious living in one of San Juan Capistrano's most coveted gated communities.

30977 Steeplechase, San Juan Capistrano

25181 Mustang Drive, Laguna Hills
$4,995,000
5 Beds ⋅ 5 Baths ⋅ OC26228386 MLS ⋅ Active Status
Thoughtfully reimagined through an extensive high-end renovation, this exceptional residence blends timeless architecture with modern sophistication in the heart of Nellie Gail Ranch. Set on an expansive 17,850-square-foot lot, the five-bedroom, five-bath home offers approximately 4,224 square feet of beautifully curated living space, defined by natural materials, refined finishes, and thoughtful details. Striking steel-and-iron entry doors open to wide-plank white oak floors, trimless recessed lighting, custom Shaker doors, and a sculptural staircase with black iron balusters. The vaulted living and dining areas feature a hand-finished plaster fireplace and black-framed windows and French doors overlooking the pool and grounds. At the heart of the home, the chef’s kitchen showcases rift-sawn oak cabinetry, a dramatic full-height slab backsplash, glass-front display cabinets, and a professional Thermador Pro suite, including a 36-inch six-burner range and 48-inch built-in French-door refrigerator. The kitchen flows into a welcoming family room with a linear fireplace and custom built-ins, complemented by a stylish wet bar with wine refrigeration and floating oak shelves. Upstairs, a serene loft leads to the primary retreat, where vaulted ceilings, a fireplace, and boutique-inspired walk-in closets create a private sanctuary. The spa-inspired bath features a freestanding soaking tub, makeup vanity, and marble floors with basketweave inlay. Secondary baths continue the refined aesthetic with natural limestone flooring, oak vanities, and designer fixtures. Mature trees and manicured gardens surround a private resort-style backyard with a sparkling pool, raised spa, built-in BBQ, and fire-pit lounge. A covered patio with a fireplace and built-in ceiling heaters extends outdoor living throughout the year. The charming pool house offers flexible space for a gym, office, playroom, or studio, alongside an outdoor restroom and shower. Nellie Gail Ranch residents enjoy miles of scenic horse trails and a community center with a pool, tennis courts, and pickleball. Beautifully renovated and designed for effortless living and entertaining, this exceptional property offers a rare opportunity to experience modern luxury in one of the area's most sought-after communities.

25181 Mustang Drive, Laguna Hills

4966 Oceanridge, Huntington Beach
$4,995,000
5 Beds ⋅ 6 Baths ⋅ OC26221577 MLS ⋅ Active Status
Set against a remarkable panorama of the Pacific Ocean, Catalina Island, and the Bolsa Chica Wetlands, 4966 Oceanridge Drive offers a distinctive perspective on coastal California living. Set on an expansive parcel of more than 8,700 square feet, the residence is a distinguished example of Brightwater’s Plan 6, a floor plan prized for its generous proportions and versatility. Encompassing over 3,500 square feet of interior living space, the home is thoughtfully arranged to embrace its exceptional natural surroundings. An effortless connection between indoors and out defines the home. Expansive bi-fold doors and stacking glass panels open the interiors to generous outdoor living spaces, where ocean breezes, sweeping coastal vistas, and spectacular sunsets become part of the everyday experience. A covered fireside lounge and beautifully landscaped grounds extend the possibilities for entertaining and quiet retreat. Inside, a well-appointed kitchen with professional-grade appliances provides a natural gathering place, while a private main-level casita offers flexibility for guests or a dedicated workspace. Upstairs, the primary suite opens to a covered terrace overlooking the surrounding coastal landscape. Distinguished by its generous proportions, commanding views, and remarkable natural setting, 4966 Oceanridge Drive captures the understated elegance of life along the Southern California coast.

4966 Oceanridge, Huntington Beach

1953 S Coast Highway, Laguna Beach
$4,995,000
4 Beds ⋅ 4 Baths ⋅ LG26217146 MLS ⋅ Active Status
An active, transferable nightly short term lodging permit and sweeping 180-degree ocean views set this beautifully renovated Laguna Beach residence apart. Located on the west side of Coast Highway, the home is just one block from renowned Woods Cove Beach. Spanning approximately 3,043 square feet across three levels on a 4,000-square-foot lot, the home offers four bedrooms, four bathrooms, and expansive living spaces oriented toward the Pacific. The property combines comfortable coastal living with an uncommon degree of flexibility. Sound-insulated walls help reduce road noise, while the private backyard with jacuzzi, owned solar, EV charging, one-car garage, and an additional driveway space. The ground level features a dedicated retail suite with a true storefront presence, creating an opportunity for professionals or creative businesses. The space is currently leased month to month, providing immediate income while preserving flexibility for future use. The short term lodging permit is part of Laguna Beach’s strictly capped inventory and runs with the land. Whether used for occasional rentals, to generate income while traveling, or more extensively in the future, the permit provides an additional income opportunity that is increasingly difficult to replicate. With panoramic ocean views, multiple levels of living space, an existing commercial component, and two distinct avenues for generating income, 1953 S Coast Hwy offers a rare combination of lifestyle and flexibility in Laguna Beach.

1953 S Coast Highway, Laguna Beach

23811 Dasya Circle, Dana Point
$4,995,000
4 Beds ⋅ 3 Baths ⋅ LG26218784 MLS ⋅ Active Status
Set within the prestigious guard-gated community of Niguel Shores, this detached home offers approximately 2,922 square feet of light-filled coastal living with four bedrooms, a dedicated office, and a flexible upstairs loft. Updated interiors, soaring ceilings, hardwood flooring, and an open floor plan create an easy, seamless flow for everyday living and entertaining. Tucked away on a quiet, small cul-de-sac, the home also enjoys refreshing ocean breezes and beautiful evening sunsets that capture the relaxed character of Dana Point. The kitchen opens naturally to the main living spaces and features black soapstone counters, glass-front cabinetry, a Viking range, Sub-Zero refrigerator, marble-topped center island, second oven, and beverage refrigerator. Skylights throughout fill the space with natural light. French doors extend the living space outdoors to one of the property’s most distinctive features: an unusually large and exceptionally private backyard. With a generous lawn, built-in gas BBQ, outdoor fireplace, and heated outdoor shower for rinsing off after the beach, the yard is equally suited to entertaining and everyday life. There is abundant space for children and pets to play, along with exciting potential for a future swimming pool, California room, or other customized outdoor living enhancements. The primary suite enjoys direct backyard access and the bath features dual vanities, a large clawfoot soaking tub, and walk-in subway-tiled shower. The home also includes a secondary hall guest bath and convenient powder room. Upstairs, a small bonus loft adds useful flexibility as a playroom, media or gaming area, reading retreat, yoga space, or light fitness area. The garage has also been refreshed with new epoxy flooring, built-in cabinetry for organized storage, and an EV charger. Ideally positioned within Niguel Shores, the home is approximately a three-minute walk to the community clubhouse, making it easy to enjoy neighborhood events as well as the pool and spa, tennis, pickleball, and sport courts. Residents also enjoy the community’s private bluff-top park with sweeping coastal views and direct beach access, a treasured gathering place for sunset walks, picnics, and time by the ocean. Dana Point Harbor, the Ritz-Carlton, Waldorf Astoria, beaches, dining, and recreation are all just minutes away, creating an exceptional combination of privacy, convenience, and coastal lifestyle.

23811 Dasya Circle, Dana Point

1373 N Coast Highway, Laguna Beach
$4,995,000
4 Beds ⋅ 4 Baths ⋅ OC26196753 MLS ⋅ Active Status
Exceptional pent house splendor only begins to hint at the spectacular opportunity to own a recently built, one-of-a-kind, 4 bedroom, 4 bathroom, sweeping ocean view escape. This one truly has to be seen to be believed. Completely unique in form and placement this sophisticated yet welcoming home sits as part a fully ground up development that includes only one other residential unit and three sizable top-tier high end retail/commercial spaces. A genuine only of its kind opportunity. Starting with the lowest level there is a sweeping family room, game room, media room blank slate that has private access to a single car garage and elegant stairs that continue up three total levels and a swanky private in-unit elevator that also features stops at all three levels. The main living areas, and the primary bedroom, can be found on the second level where sweeping ocean views can be had from everywhere. Stepping into the great room your are captivated by not only the views but the absolutely luxurious features, fixtures and finishes. Set with flooring, colors and styling that continues throughout the residence bathe is the warm settings and soak in the captivating sparkling ocean views. The kitchen features quarts counters, a bar seating entertainer's island, chef's grade stainless steel appliances and ample prep and storage space. This opens to a spacious living room which has a focal point glass fireplace and accordion doors out to an expansive ocean view deck. The definition of coastal indoor/outdoor living. Adjacent is the dining room which features side patio access for when you want the view but not the sun. The Primary suite has private deck access, a must see spa-like dual sink ensuite, and a generous walk-in closet. With views from everywhere, including the soaking tub, and with the living areas on the same level it can be just like single level living. Upstairs are three ensuite bedrooms that each have great space and light and all new baths. With high-end finishes throughout, including recessed lighting and whole home surround sound this is an exceptional opportunity to own a truly unique luxury escape. Welcome to your seaside paradise.

1373 N Coast Highway, Laguna Beach

19892 Summit Trail Road, Trabuco Canyon
$4,995,000
5 Beds ⋅ 6 Baths ⋅ OC26195935 MLS ⋅ Active Status
A custom estate set on over 3 private acres within a gated canyon of extraordinary natural beauty. Blending sophisticated Transitional architecture with exceptional craftsmanship and fine materials, this timeless residence offers unparalleled indoor-outdoor lifestyle surrounded by native landscapes, majestic oaks and rolling hills. A dramatic entry opens to a 1,200-square-foot great room with 20-foot ceilings, a fireplace and elegant stone flooring. Multiple pocketing doors connect seamlessly to a 1,750-square-foot covered loggia with an additional fireplace and lounge seating. With approximately 7,700 square feet of covered indoor and outdoor living space, this home was designed for effortless entertaining and resort-style living. The grounds feature a spectacular pool and spa, outdoor kitchen with BBQ and pizza oven, playground, fruit trees and garden, dog run and abundant entertaining spaces. Inside, the main level offers a media room, climate-controlled wine room with bar, guest suite and powder room. The gourmet kitchen features a commercial Wolf range, dual Sub-Zero refrigerator/freezer, oversized island, breakfast nook, dual walk-in pantries, quartz countertops and dramatic slab backsplash. Upstairs, wide-plank wood floors lead to four en-suite bedrooms. The luxurious primary suite captures spectacular mountain views from its private covered terrace and features a fireplace, direct pool access, soaking tub, heated bathroom floors, dual toilets and expansive walk-in closets. Three additional en-suite bedrooms and a dedicated laundry room complete the upper level. Thoughtfully upgraded for modern luxury, the residence features whole-house water filtration, water softener and reverse osmosis drinking system, new HVAC systems, whole-house generator, Savant home automation, integrated surround sound, a custom Spanish cedar cigar humidor with cabinetry for 800+ cigars, four-car garage with a car lift and custom cabinetry, and backup internet through Starlink. The Oaks at Trabuco is an exclusive enclave of just nine custom equestrian homesites behind a private gate on more than thirty four acres. Approximately five miles from the Toll Road, the property offers convenient access to shopping, dining, and the airport while providing exceptional privacy and connection to nature. A truly exceptional Southern California estate where architectural sophistication, resort-style amenities, advanced technology and uncompromising quality converge.

19892 Summit Trail Road, Trabuco Canyon

522 Thalia Street, Laguna Beach
$4,995,000
3 Beds ⋅ 3 Baths ⋅ LG26181670 MLS ⋅ Active Status
Blending elegance with revered coastal charm this craftsman cottage, framed by manicured hedges for incredible curb appeal, offers refreshed, luminous interiors. Sun-drenched main living area features vaulted ceilings with beams, skylights, and custom fireplaces that anchor the home’s sophisticated yet relaxed atmosphere. Open to the great room, the gourmet kitchen is finely appointed with polished granite surfaces, a breakfast bar, and a premier appliance suite including a Sub-Zero refrigerator, Wolf range, warming drawer, built-in espresso station, and a wine fridge. Designed for effortless hospitality, this level transitions out to an expansive deck with ocean views and two distinct gathering areas. The main floor primary suite is full of light and functions as a retreat, with a luxurious, marble-clad ensuite bathroom. The remainder of the square footage offers welcome flexibility, with separate guest quarters for out of town visitors and multipurpose space on the lower level of the home. A coveted three-car garage with ample driveway space delivers an exceptionally rare asset. Just moments from beaches of Laguna, world-class dining, and village boutiques, this residence is the quintessential coastal retreat.

522 Thalia Street, Laguna Beach

469 Oak, Laguna Beach
$4,995,000
5 Beds ⋅ 5 Baths ⋅ LG26173895 MLS ⋅ Active Status
Nestled in the heart of Laguna Village, this private gated compound is a rare opportunity where the charm and character of the 1920s meet an elevated modern aesthetic. Originally built in 1921 and thoughtfully reimagined, the property features three fully remodeled, individual residences totaling five bedrooms and five baths, each with its own kitchen and thoughtfully curated finishes throughout—creating an incredibly versatile setting for family, friends, guests or extended stays. The original Craftsman cottage retains the warmth and soul of its era with a covered front porch, vaulted ceilings, exposed beams and original architectural details, complemented by engineered wood flooring, a beautifully updated kitchen with Calacatta quartz countertops and custom cabinetry, and thoughtfully finished baths. Two additional detached cottages offer their own distinct living spaces and a sense of privacy and independence rarely found in the Village. Equally impressive is the expansive outdoor space, where lush landscaping, string lights and bamboo fencing create a private retreat designed for entertaining and quintessential Laguna living. A jacuzzi, outdoor fireplace, fire pit, built-in barbecue, covered patio, and outdoor shower create multiple spaces to gather, unwind and enjoy the coastal lifestyle. Just steps from the beach and some of Laguna’s best restaurants, shops and galleries, this property offers a unique combination of historic character, modern luxury and exceptional versatility in one of the Village’s most desirable locations.

469 Oak, Laguna Beach

616 Bolsana Drive, Laguna Beach
$4,995,000
3 Beds ⋅ 3 Baths ⋅ LG26159886 MLS ⋅ Active Status
Dramatic Laguna Beach classic contemporary design with distinctive lines, angles, and shapes that characterizes the unique architecture of this special home from the time you first enter the property. Seller Willing To Consider Buyer Concessions If Requested In An Offer. High on the hills above Victoria Beach is the neighborhood of Portafina terraced into the hills between miles and miles of natural Open Space and Victoria Highlands. The use of glass and angles define the open feeling and natural light of the home that includes a formal living room, piano/office room, spacious and open family room and kitchen, expansive primary bedroom suite with spacious bathroom and two walk in closets, two guest bedrooms with terrace, plus + a beautiful and private den/office level with wrap around deck and ocean views. Nestled into the natural setting provides a peaceful and quite experience adjacent to the open space. The dramatic glass entry with fountain and water feature reflection pool welcomes you with a calming experience day or night. Ceiling shapes, walls of glass, and artfully selected locations for skylights further accent the imagination of the architectural design. The three fireplaces are located in the living room, the family room, and the primary bedroom. An elevator is conveniently located near the garage and the separate laundry room. Just a short distance from Moulton Meadows Park with a huge green grass field, tennis courts, basketball, children’s play area and access to miles of trails for hiking and biking. The open and spacious design offers the opportunity for impressive entertaining, or to just enjoy the relaxed and private connection to the natural setting.

616 Bolsana Drive, Laguna Beach

3144 Alta Laguna Boulevard, Laguna Beach
$4,995,000
3 Beds ⋅ 5 Baths ⋅ 26859199 MLS ⋅ Active Status
Perched high above Laguna Beach, this contemporary home by architect Geoff Sumich offers sweeping views of city lights, canyons, mountains, and the Pacific, a rare setting paired with thoughtful, sophisticated design. Spanning 3,768 square feet, the residence offers 3 bedrooms and 4.5 bathrooms across a well-designed floor plan: a spacious living room, family room with fireplace, open dining room, private office, and a walk-in pantry. Dramatic vaulted ceilings and a wet bar make the home effortless for entertaining. The primary suite is a true retreat, complete with a large walk-in closet, sitting room, spa tub, and steam shower. A separate dry sauna adds another layer of everyday luxury. Thoughtful upgrades throughout include dual-zone central air and heat, central vacuum, a built-in music system, and a fire sprinkler system. The backyard is an entertainer paradise, with a pool, jacuzzi, fire pit, built-in BBQ, and gazebo, with ocean breezes drifting through. Just steps from Laguna's best hiking and biking trails, this home offers a rare balance of privacy, comfort, and an active outdoor lifestyle. A special opportunity in one of Laguna Beach's most sought-after settings. Perched high above Laguna Beach, this contemporary home by architect Geoff Sumich offers sweeping views of city lights, canyons, mountains, and the Pacific, a rare setting paired with thoughtful, sophisticated design. Spanning 3,768 square feet, the residence offers 3 bedrooms and 4.5 bathrooms across a well-designed floor plan: a spacious living room, family room with fireplace, open dining room, private office (can be converted back to a 4th bedroom), and a walk-in pantry. Dramatic vaulted ceilings and a wet bar make the home effortless for entertaining. The primary suite is a true retreat, complete with a large walk-in closet, sitting room, spa tub, and steam shower. A separate dry sauna adds another layer of everyday luxury. Thoughtful upgrades throughout include dual-zone central air and heat, central vacuum, a built-in music system, and a fire sprinkler system. The backyard is an entertainer paradise, with a pool, jacuzzi, fire pit, built-in BBQ, and gazebo, with ocean breezes drifting through. Just steps from Laguna's best hiking and biking trails, this home offers a rare balance of privacy, comfort, and an active outdoor lifestyle. A special opportunity in one of Laguna Beach's most sought-after settings.

3144 Alta Laguna Boulevard, Laguna Beach

24852 Buckboard Lane, Laguna Hills
$4,995,000
7 Beds ⋅ 5 Baths ⋅ OC26132379 MLS ⋅ Active Status
Rebuilt in 2024, this luxury home in prestigious Nellie Gail Ranch offers the ultimate equestrian lifestyle, complete with direct access to horse trails and an impressive 1,700-square-foot barn with an upstairs apartment. Situated on nearly an acre of equestrian-zoned land, this sophisticated residence combines modern elegance with unparalleled outdoor amenities. The 4,100-square-foot, single-level main house showcases contemporary design with polished concrete floors, 9-foot ceilings, and abundant natural light flowing through the grand two-story entryway. The open-concept kitchen features quartz countertops, Shaker cabinetry, and a large island with a built-in dog feeding station, while bifold doors seamlessly connect to the patio for indoor-outdoor entertaining. A dry bar with beverage refrigerator adds to the home's entertaining capabilities. Six bedrooms provide exceptional flexibility, with the primary suite offering a bonus office retreat, built-in cabinetry, and a spa-like bathroom with an upstairs dressing space spanning the full attic. Multiple bedrooms open directly to exterior spaces for private outdoor access. Updated modern systems include zoned HVAC with two condensers plus two upstairs heat pumps, tankless water heating, PEX piping, water softener, smart lighting, and Sonos sound throughout. The property's standout feature is the remarkable barn with a fully renovated 600-square-foot apartment above, complete with a separate entrance, plus an office, craft room, workshop, and storage below. The equestrian-zoned lot provides direct trail access and includes thoughtful amenities like RV parking, a dog run, chicken coop, and storage sheds. Mature landscaping with 30 fruit trees and Cyprus privacy screening frames the generous patio where stunning southwestern sunset views unfold over rolling hills. The property is pre-plumbed for pool and spa installation. Nellie Gail Ranch offers exceptional value with low monthly HOA fees covering security, trail maintenance, and baseline membership to the swim, tennis and pickleball club, plus access to ‘The Watering Hole’ restaurant and exclusive community events. With 25 miles of riding trails, this is your gateway to the California equestrian dream.

24852 Buckboard Lane, Laguna Hills

419 E Balboa, Newport Beach
$4,995,000
6 Beds ⋅ 7 Baths ⋅ NP26117423 MLS ⋅ Active Status
One house from the boardwalk. Two fully independent residences, built and finished to a single standard of quality, on one of the Balboa Peninsula's most coveted blocks. The primary residence at 419 E Balboa is ground-up newer construction, completed in 2017 across three thoughtfully designed levels. Three bedrooms, four bathrooms, private elevator, and a rooftop deck with open ocean and Balboa Pier views that redefine what it means to live on the Peninsula. The upper-level living space opens seamlessly to the outdoors, offering light, air, and water in every direction. This is a well-executed home perfectly positioned just one house from the boardwalk. The second residence at 417 E Balboa is a completely renovated three-bedroom, three-bathroom home with a private office, rebuilt and refreshed to a high standard. It features hardwood floors on the upper level, luxury porcelain tile on the lower, spacious bedrooms, an office, and a main-level primary bedroom. Fully independent and turnkey, 417's existing layout—with dual living areas, a full kitchen, and a kitchenette across its two levels—lends itself naturally to a range of income strategies, including ADU conversion on the lower level potentially creating a multi-unit rental opportunity. The property is also zoned for short term rentals, with permit availability subject to the City's current waitlist. Together: 6 bedrooms, 7 bathrooms, across over 3,450 interior square feet with ample parking— a genuine rarity on the Peninsula — and a location one house from the boardwalk. The primary residence delivers the lifestyle. The second delivers the flexibility. That combination, at this location, doesn't come around often.

419 E Balboa, Newport Beach

1311 W Bay Avenue, Newport Beach
$4,995,000
5 Beds ⋅ 4 Baths ⋅ NP26099892 MLS ⋅ Active Status
Extensively remodeled in 2021, this exceptional Balboa Peninsula duplex blends refined coastal design with thoughtful modern living just moments from the sand, bay, and Marina Park. Striking coastal-modern architecture showcases crisp white brick, expansive glass, custom steel bifold doors, black metal accents, warm wood detailing, and casement windows thoughtfully designed to maximize natural light and ocean breezes throughout. Inside, both residences feature 9-inch-wide DuChâteau Atelier hardwood flooring, custom beadboard and wainscoting, Serena & Lily wallpaper accents, custom built-ins, and designer lighting. The lower residence offers two bedrooms and two full bathrooms, while the upper residence features three bedrooms, two full bathrooms, and a spacious covered entertaining deck complete with custom shade structure, gas and water hookups, and seamless indoor-outdoor flow. Multiple fireplaces, custom media cabinetry, motorized Hunter Douglas shades, integrated smart home features, and custom built-in elements further elevate the living experience throughout both units. Both kitchen and bath spaces have been extensively customized with premium finishes and designer materials, including Thermador appliances, quartzite and quartz countertops, handcrafted zellige tile, Rohl and Hansgrohe fixtures, Toto toilets, custom vanities, and curated selections from Walker Zanger, Tabarka Studio, Artistic Tile, and Mosaic House. Additional highlights include separate LG mini-split HVAC systems with individualized climate control throughout living spaces and bedrooms, Kolbe windows and doors throughout, integrated security and leak detection systems, EV charging infrastructure, an attached two-car garage with epoxy flooring and custom cabinetry, and a covered three-car carport — an exceptionally rare amenity on the Peninsula. Located moments from the beach, bayfront recreation, the Fun Zone, local cafés, restaurants, and waterfront activities, this exceptional property offers a rare combination of lifestyle, versatility, and long-term value in one of Newport Beach’s most desirable coastal communities. Whether envisioned as a refined owner-user residence with supplemental income potential, a multi-generational beach retreat, or a turnkey investment opportunity, this extensively remodeled duplex captures the essence of elevated Peninsula living.

1311 W Bay Avenue, Newport Beach

1675 Tahiti Avenue, Laguna Beach
$4,995,000
5 Beds ⋅ 4 Baths ⋅ LG26087539 MLS ⋅ Active Status
Newly and fully upgraded, this exceptional residence at 1675 Tahiti Avenue captures the essence of coastal living in Laguna Beach. Spanning approximately 3,843 square feet on an expansive 30,320-square-foot lot, the home offers five bedrooms plus an office, thoughtfully designed to embrace its breathtaking setting. From the moment you enter, unobstructed panoramic views unfold stretching from the rolling hills of Laguna Beach to the Pacific Ocean. Natural light fills the main living areas through large picture windows and multiple sliding glass doors, creating a seamless transition to the expansive rear deck where indoor-outdoor living takes center stage. The open concept layout is designed for both refined entertaining and everyday living. A modern kitchen anchored by Taj Mahal quartzite and a central island features a Wolf cooktop, double ovens, and a Sub-Zero refrigerator flowing effortlessly into the dining and living areas, all oriented to capture the home’s sweeping ocean vistas. Whether enjoying vibrant sunsets over the water or relaxing by the fireplace on cooler coastal evenings, the home offers an environment that is both inviting and sophisticated. The upper level includes four spacious bedrooms and a laundry room. The primary suite serves as a private retreat, offering ocean views, direct access to a private deck, and a spa-inspired bath with a custom walk-in closet, soaking tub, and oversized shower. The lower level provides a flexible space that can function as a private apartment-style suite with an en-suite bath or as a media room or additional lounge. Outdoor spaces further enhance the property with a rare, generous flat area that maximizes the oversized lot, ideal for entertaining, creating an outdoor pavilion, or simply enjoying the surrounding ocean vistas and sunsets. Located in the highly sought-after Mystic Hills neighborhood, the home is moments from parks, hiking trails, award-winning schools, and Laguna Beach’s vibrant downtown, known for its renowned restaurants, boutiques, and galleries. Experience coastal living at its finest in one of Laguna Beach’s most desirable settings.

1675 Tahiti Avenue, Laguna Beach

35087 Beach Road, Dana Point
$4,995,000
6 Beds ⋅ 4 Baths ⋅ NP26068473 MLS ⋅ Active Status
Rare oceanfront home with private beach access in the guard gated community of Beach Road in Dana Point. Panoramic ocean views from this 2,354 sq.ft. 6 bed, 4 bath home on one of the larger lots (7,841 sq.ft.) in the Beach Rd. community. Property has 39' of beachfront and over 200' of depth. Home is split into two private entrance units consisting of a 4 bed 2 bath lower with kitchen, laundry, living and bedrooms and an upper 2 bed 2 bath unit with patio that provides never-ending white water views, private kitchen, laundry, living and bedrooms. In 2007 the owners took this home down to the studs and starting over from the copper plumbing all the way to a new roof and everything in between. Just down the beach from Dana Point Harbor which is going through a grand revitalization project. Panoramic ocean views, currently holds short-term rental permits from the City of Dana Point. Live in one unit and rent the other or continue to enjoy the great rental income this property generates. Great redevelopment potential.

35087 Beach Road, Dana Point

535 High Dr, Laguna Beach
$4,995,000
3 Beds ⋅ 4 Baths ⋅ LG25102495 MLS ⋅ Active Status
North Laguna Beach Luxury Home with Panoramic Ocean and Catalina Views Experience modern coastal living at its finest in this luxury ocean-view home in North Laguna Beach, California. Nestled above the coastline on a private, gated lot, 535 High Drive offers sweeping Pacific Ocean, coastline views from nearly every room. Enter through a lushly landscaped stone courtyard with a tranquil water feature and into a world of contemporary coastal design, featuring soaring ceilings, Brazilian cherry wood floors, and natural light-filled interiors. The open-concept great room with fireplace opens to an expansive ocean-view deck, perfect for entertaining or sunset dining. The chef-inspired kitchen is equipped with high-end Thermador and Bosch appliances, double ovens, dual dishwashers, custom cabinetry, stone countertops, a wine refrigerator, warming drawer, and reverse osmosis filtration system—crafted for the discerning cook. This home includes three ensuite bedrooms, with two primary suites designed for privacy and relaxation. The main-level primary suite features a spa-style bathroom with a heated soaking tub, walk-in shower, and direct deck access. The lower-level primary suite offers a fireplace, stone patio with fire pit and fountain, and a tranquil garden ambiance. Additional amenities include air conditioning, Tesla charger, and an oversized two-car garage with built-in storage. The gated driveway can also serve as an additional entertaining terrace in total privacy. Located near Heisler Park, Laguna’s beaches, village shops, restaurants, and art festivals, this property embodies the luxury coastal lifestyle of Laguna Beach real estate—offering the perfect blend of modern elegance and privacy. Please present all offers.

535 High Dr, Laguna Beach

21 La Rochelle, Newport Beach
$4,988,000
3 Beds ⋅ 4 Baths ⋅ OC26230598 MLS ⋅ Active Status
PREMIUM CUL DE SAC LOCATION WITH 270 DEGREES SWEEPING PANORAMIC CITY VIEWS AND OCEAN VIEWS! Welcome to the exclusive guard gated Harbor Ridge community. This Estate residence is the epitome of luxury, privacy, and elegance, meticulously remodeled with high end designer finishes. The front of the home is beautifully landscaped with a private gated front entrance that leads to an impressive pivot glass door. As you step through the foyer, all the windows let in an abundance of natural light with just steps down to the living room adorned by expansive La Cantina black aluminum stacking doors that lead out to the backyard. The adjacent dining room features a floor to ceiling tiled fireplace with french doors that lead out to the backyard with private views. The heart of the home is in the gourmet kitchen with a large white shaker island, a Wolf gas range, a Sub Zero refrigerator, quartz countertops, grey blue shaker cabinets with soft close drawers and doors, full marble tile backsplash, a mini wine refrigerator, dual Galley sinks and faucets, dual Bosch dishwashers, aluminum dual pane windows and La Cantina doors, crown moulding, and French Oak hardwood flooring throughout. The luxurious primary bedroom suite with panoramic views is located on the second floor with french doors featuring a coffered ceiling, a large walk-in closet with custom two-tone California Closets cabinetry, an en-suite primary bathroom with a balcony, tile floors, a custom dual sink floating vanity with nesting drawers, a walk-in shower with full book matched slabs and a floating bench. The home also offers two additional well appointed bedrooms each with their own en-suite remodeled bathrooms and custom two-tone California Closets cabinetry. The loft has custom built in white shaker cabinets that make a perfect office space with breathtaking city views and electric roller shades. There is an additional bedroom on the first floor with an en suite bathroom. The two car extra wide direct access garage has epoxy flooring and custom built cabinets. This location is quiet without any airport/jet noise.

21 La Rochelle, Newport Beach

10491 Ridgeway Drive, North Tustin
$4,980,000
4 Beds ⋅ 7 Baths ⋅ OC26191589 MLS ⋅ Active Status
Gated North Tustin estate with Catalina and sunset views, a resort-style pool with waterslide, and owned solar on a 21,070 sq ft lot. Known as Sunset Ridge, this custom 6,335 sq ft home offers 4 bedrooms, 5 full and 2 half baths, plus a flexible bonus suite for an office, gym or guests, an elevator, a main-level primary suite and a 3-car garage. Interiors by Hilary Hale Interiors pair European white oak floors, reclaimed wood and custom cabinetry with walls of Sierra Pacific windows framing the view. The chef's kitchen features Neolith counters, Sub-Zero, Wolf and Cove appliances and a walk-in pantry, opening to a great room with fireplace and a cantina-style wet bar with dual-tap kegerator and ice maker. The primary suite is reached through a concealed white oak door and includes a fireplace and remodeled marble bath. Outdoors: remodeled pool and spa, waterslide, natural rock formations, enclosed lanai and quartzite outdoor kitchen. Upgrades include a 33-panel, 14.4 kW owned solar system offsetting about 99.6% of annual electricity, Savant whole-home audio, EV charging and water softener. Tustin Unified School District.

10491 Ridgeway Drive, North Tustin

302 Ruby Avenue, Newport Beach
$4,975,000
2 Beds ⋅ 3 Baths ⋅ NP26219910 MLS ⋅ Active Status
Welcome to 302 Ruby, a beautiful coastal retreat in the heart of Balboa Island. This inviting home features 2 bedrooms and a versatile den with potential for a 3rd bedroom, 2 3/4 baths offering a comfortable and functional layout perfect for enjoying the best of Balboa Island. The high ceilings create a bright, open feel throughout the home, while the cozy fireplaces in the living room, TV room and Primary bedroom add warmth and charm. The attached 2 car garage provides convenient parking and extra storage. After a day at Ruby Beach, an Island favorite, enjoy the convenience of a downstairs bathroom with a shower and direct exterior access. Perfect for washing off the sand before heading inside. Ideally located just moments from Restaurants, a small park with a half basket ball court and room to set up your portable pickle ball net, small grocery store and the iconic Balboa Island Ferry, this home puts the best of the Island lifestyle right at your doorstep .Enjoy morning walks, passing friendly people and coffee at several local spots downtown are Just some of the unique benefits of the Island lifestyle. Marine Ave. is famous for its cute shops, variety of good restaurants and delicious Balboa Bars, ice cream and gelato locations! The Island even has its own Fire Station, Popular Parade, Art Walk Holiday Tree lighting and more.

302 Ruby Avenue, Newport Beach

317 S Flower Street, Santa Ana
$4,974,000
OC25079080 MLS ⋅ Active Status
The Flower Street Apartments is comprised of a 20 unit gated apartment complex located in the heart of Santa Ana. All of the units have been COMPLETELY renovated with approximately $500,000 spent over the last 5 years in both the interiors and exterior. The property is individually metered for both gas & electric and has their own water heater. Each unit has a large patio/balcony for the tenants to enjoy. The renovated units include new kitchens with quartz countertops, stainless steel appliances, new bathrooms/showers with new vanities, tile shower walls, high-efficiency toilets, LED recessed lighting and new windows. The exterior renovations include paint, new staircases and decking, security camera system, exterior lighting and new landscaping. The building is also equipped with a fire sprinkler system throughout. There is also a laundry room with owned equipment that generates additional monthly cashflow. Although existing rents are strong, there is still rental upside with the opportunity for a new investor to raise rents for even better cash flow. This is a great investment opportunity for the passive investor who wants a turnkey, pride of ownership property with great cash flow! Agents/Broker of Record takes no responsibility for the accuracy of this information. All information is deemed to be reliable, however, buyer to verify all information & to conduct their own due diligence.

317 S Flower Street, Santa Ana

18472 Boulder Bluff, Silverado
$4,950,000
5 Beds ⋅ 5 Baths ⋅ OC26172936 MLS ⋅ Active Status
peaceful, resort-style retreat. Set on approximately 0.63 acres, the second-largest homesite in the community, this residence offers a rare combination of expansive grounds, predominantly single-level living, and a private second-floor casita. A grand courtyard with a fireplace welcomes you into the home. Inside, soaring ceilings and an open-concept design connect the Great Room, dining area, kitchen, and oversized California Room. The Great Room features a striking stone fireplace wall and cornerless stacking doors for effortless indoor-outdoor living. The designer kitchen showcases warm-toned, flat-panel stacked cabinetry extending to the ceiling with glass-front accents, quartzite countertops, a full-height backsplash, waterfall-edge island, 48-inch Sub-Zero refrigerator, and premium appliances. Large-format neutral tile flows throughout the main living areas, complemented by hardwood flooring in the bedrooms. Additional spaces include a dedicated office/flex room, luxurious primary suite with an oversized custom walk-in closet, and spacious laundry room with abundant storage. Designer details throughout include RH lighting fixtures, custom motorized window treatments, Farrow & Ball paint, wallpaper, accent walls, and custom shelving. The resort-style backyard features a heated beach-entry pool and spa, built-in BBQ, sunken lounge, fire pit, putting green, basketball court, and generous gathering areas, with approximately 800 square feet of space reserved for a potential future ADU. Upstairs, the approximately 769-square-foot private casita has its own entrance, one bedroom, living room, and full bathroom—ideal for guests, extended family, or additional private living space. Designer furnishings and décor from RH, Arhaus, Crate & Barrel, Pottery Barn, and more are included, with the majority being brand new. Thoughtfully designed for both everyday living and entertaining, this exceptional Saddle Crest residence brings together expansive indoor-outdoor spaces, designer finishes, resort-style amenities, privacy, and convenience—offering a truly turnkey lifestyle rarely found in Orange County.

18472 Boulder Bluff, Silverado

Based on information from California Regional Multiple Listing Service, Inc. as of . This information is for your personal, non-commercial use and may not be used for any purpose other than to identify prospective properties you may be interested in purchasing. Display of MLS data is usually deemed reliable but is NOT guaranteed accurate by the MLS. Buyers are responsible for verifying the accuracy of all information and should investigate the data themselves or retain appropriate professionals. Information from sources other than the Listing Agent may have been included in the MLS data. Unless otherwise specified in writing, Broker/Agent has not and will not verify any information obtained from other sources. The Broker/Agent providing the information contained herein may or may not have been the Listing and/or Selling Agent.

How much is your home worth?

Get instant property value now!