Refine Search
Sort by
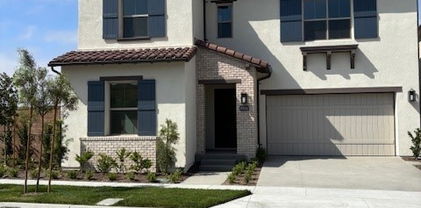
64 Mann, Irvine
$3,630,000
4 Beds ⋅ 5 Baths ⋅ OC26063945 MLS ⋅ Closed Status
Exceptional brand new home with NO MELLO-ROOS, perfectly situated in the heart of Irvine. Thoughtfully designed and featuring 4 en-suite bedrooms, including a **highly desirable main-level suite—ideal for multi-generational living or hosting guests—**and effortless indoor-outdoor living. The bright great room welcomes you with a stunning 100” fireplace, a custom-designed bar area perfect for gathering with friends and family, and sliding doors that open to the backyard. The gourmet kitchen is both stylish and functional, showcasing a waterfall-edge quartz island, KitchenAid appliances, wine cooler, and designer finishes. Upstairs offers three en-suite bedrooms, including a spacious primary retreat with a spa-inspired bath and walk-in closet. Thoughtful upgrades include marble and European oak flooring, glass railings, LG wash tower, smart home features, solar panels, EV charger, and security cameras. Step outside to a private backyard with BBQ island, fountain, and mature trees—an inviting space to relax or entertain. Located in the highly desirable University Park community, with access to top-rated University High School and just minutes from UCI, along with beautiful parks and greenbelts nearby. Low special assessment of only $164.72.

64 Mann, Irvine

27 Plumeria, Irvine
$3,620,000
5 Beds ⋅ 5 Baths ⋅ OC26018994 MLS ⋅ Closed Status
Welcome to 27 Plumeria, an extensively upgraded luxury residence located within the prestigious gated community of Arbor Crest Estates in Northwood Pointe, Irvine. Perfectly positioned on an expansive 8,581 sq. ft. lot with no rear neighbors and open backyard privacy, this exceptional home offers an elevated indoor-outdoor lifestyle in one of Irvine’s most sought-after neighborhoods.Featuring approximately 4,196 sq. ft., the home offers 5 bedrooms, including a desirable downstairs suite, 4.5 bathrooms, plus an expansive oversized bonus room. Thoughtfully reimagined with modern upgrades throughout, the residence showcases brand-new flooring throughout the entire home, a completely renovated designer kitchen, and brand-new kitchen appliances that bring a fresh, sophisticated feel to the space. One of the home’s standout features is the dramatic oversized sliding glass door in the living area, transforming the traditional floor plan into a far more open and contemporary living experience. The expansive opening seamlessly connects the interior to the resort-style backyard, creating effortless indoor-outdoor flow filled with natural light and fresh air. Designed for both relaxation and entertaining, the backyard features a private pool, generous outdoor living space, and rare privacy with no direct rear neighbors or obstruction behind the property — a true luxury within Irvine. The gourmet kitchen serves as the heart of the home, blending elegant design with functionality, while the spacious family room, formal entertaining areas, and flexible bonus spaces provide ideal versatility for modern living. Upstairs, the luxurious primary suite offers a spa-inspired bath, spacious walk-in closet, and peaceful retreat-like atmosphere. An additional ensuite bedroom provides comfort and privacy, while the Jack-and-Jill bedroom configuration can easily function as a large secondary suite, offering flexibility for multigenerational living, guests, or growing families.Residents enjoy access to resort-style community amenities including parks, tennis courts, pool, spa, trails, and highly acclaimed schools including Northwood High School and Canyon View Elementary. 27 Plumeria is a rare opportunity combining privacy, premium upgrades, modern indoor-outdoor living, and one of the best lot settings in Northwood Pointe.

27 Plumeria, Irvine

113 Bottlebrush, Irvine
$3,586,888
5 Beds ⋅ 6 Baths ⋅ OC26062322 MLS ⋅ Closed Status
PRICED TO SELL! Completely reimagined in 2024 through an extensive top-to-bottom remodel, this five-bedroom, five-and-a-half-bath residence represents Quail Hill's most compelling offerings at an improved price. Modern sophistication meets timeless design across every square foot, with uncompromising attention to detail and finishes that set a new standard for the neighborhood. Set on one of Quail Hill's most sought-after streets, the home captures unobstructed panoramic city and mountain views from both levels — sweeping, private vistas that transform dramatically from sunrise to sunset and make every evening feel like an event. A custom wood entry door and meticulously redesigned landscaping introduce the caliber of craftsmanship found throughout. Inside, imported tile flooring, House of Rohl fixtures, and crystal-clear glass shower enclosures speak to a commitment to quality that never cuts corners. The spa-inspired primary bath is the home's crown jewel — anchored by an 84" Victoria + Albert soaking tub and surrounded by bespoke finishes that rival any five-star resort. The gourmet kitchen delivers on both form and function with custom cabinetry, a built-in stainless steel refrigerator, and expansive quartz slab countertops — a space built for everything from weeknight dinners to large-scale entertaining. Open-concept living areas flow effortlessly through walls of glass to an entertainer's backyard complete with built-in BBQ, firepit, and multiple seating areas, all positioned to frame those extraordinary views. Thoughtfully designed for how families actually live, the home includes a main-floor bedroom and full bath — ideal for guests or multi-generational living — while upstairs bedrooms feature custom closets for effortless organization. A three-car garage rounds out the home's blend of luxury and everyday practicality. Very close to shopping and the award-winning Alderwood Basics Elementary School, 113 Bottlebrush is a completely revitalized Irvine residence now available at an exceptional value — luxury, comfort, and one of the best view positions in Quail Hill, all at a newly improved price.

113 Bottlebrush, Irvine

77 Clifford, Irvine
$3,580,000
5 Beds ⋅ 6 Baths ⋅ OC26040546 MLS ⋅ Closed Status
TWO HOMES on ONE lot! The fully detached SINGLE LEVEL guest house with TWO en-suite bedrooms connected by a central family room, offers exceptional privacy and versatility. No Mello Roos Tax! Exclusive 24h guard gated community. 77 Clifford is a luxurious award winning estate The Grove Plan 2. Designed with intentional spaces for grandparents, parents, and children alike. Private retreats and generous gathering areas create harmony for every generation where family legacy and modern comfort coexist beautifully. Embracing a Japandi aesthetic of organic natural materials earthy wood and stone, the design balances simplicity, minimalism, and functionality; creating a calming, harmonious feel. Natural light flows through numerous windows, creating a bright, airy atmosphere throughout. The high-ceiling stairway leads to a versatile loft space. The bedrooms are all en-suite, are uniquely spacious, and designed with privacy in mind. The luxurious primary suite features an enlarged dream walk-in closet with checkered flooring, that attaches directly to the private office. A freshly renovated spa-inspired bathroom, dual vanities, and an additional walk-in closet completes the space. The great room flows seamlessly into a host's dream kitchen, outfitted with PRO Sub-Zero and Wolf built-in appliances. The versatile butler’s pantry is perfect as a coffee station, secondary prep area, or discreet serving space when entertaining. This extension of the kitchen enhances both functionality and flow for elevated everyday living. The main home and guest house are lined with vast windows and towering bi-fold glass doors that open to a spacious courtyard complete with twinkling string lights. The courtyard offers a serene setting perfect for quiet mornings or al fresco dinners.

77 Clifford, Irvine

208 Radial, Irvine
$3,550,000
5 Beds ⋅ 6 Baths ⋅ OC26134278 MLS ⋅ Closed Status
Welcome to 208 Radial, Irvine — a stunning former model home located in the prestigious Great Park community. This beautifully designed residence features high-end upgrades throughout, including custom lighting, window treatments, wall paneling, wainscoting, and a state-of-the-art alarm and speaker system. The home’s interior exudes elegance with custom paint and thoughtful electrical enhancements. The main floor offers a junior master bedroom with a full bath, perfect for guests or multi-generational living. The gourmet main kitchen is equipped with top-of-the-line Thermador stainless steel appliances, upgraded granite countertops, a custom backsplash, and white raised panel cabinets. In addition, the home is thoughtfully designed with a separate enclosed pre-kitchen, ideal for heavy cooking while keeping the main living areas fresh and pristine. Luxurious finishes continue in the primary suite, featuring marble slab upgrades in the master bath. The flooring throughout the home includes a blend of stone, wood, and carpet in designated areas, adding warmth and style. Step outside to the professionally landscaped front and back yards, where you'll find an outdoor BBQ, fire pit, and a tranquil courtyard fountain — perfect for entertaining or relaxing. As a resident of the Great Park community, enjoy access to premier amenities, including the five-acre Great Lawn, a resort-style pool and spa, sports courts, an outdoor kitchen, and recreational trails. The location offers convenience with direct access to Great Park facilities and inclusion in the highly acclaimed Irvine Unified School District, featuring the future Beacon Park K-8 School and Portola High School. This exceptional home blends luxury, comfort, and convenience in one of Irvine’s most sought-after neighborhoods. Don’t miss the opportunity to make it yours!

208 Radial, Irvine

207 Pinnacle, Irvine
$3,500,000
4 Beds ⋅ 5 Baths ⋅ OC26167173 MLS ⋅ Closed Status
RARE Opportunity – Views of Avocado Groves in Orchard Hills. 4 Bedroom, 4.5 Bathroom + Office Home Nestled on a quiet, Single-Loaded Street with breathtaking views of avocado groves in Orchard Hills’ Exclusive Groves Community! Situated in a unique and private location with picturesque views of the Avocado Groves, this exceptional home showcases over $300,000 upgrades and high-end designer finishes throughout. The residence features soaring ceilings and a dramatic Great Room with nearly 20-foot ceilings, a grand fireplace, and panoramic sliding doors that seamlessly connect to a spacious patio—ideal for indoor-outdoor living. The gourmet kitchen is outfitted with a built-in Sub-Zero refrigerator, Wolf appliances, upgraded cabinetry, premium countertops, an oversized walk-in pantry, and a separate prep kitchen for added functionality. A full bedroom and bathroom with a walk-in shower on the first floor offers flexibility for guests or multi-generational living. Solar panels are paid off! Resort-style amenities that make every day feel like a vacation . Just minutes from the Orchard Hills Shopping Center and award-winning schools, including Orchard Hills K-8 and Beckman High School. Don't miss your chance to own this extraordinary home in one of Irvine’s most coveted communities!

207 Pinnacle, Irvine

57 Lone Mountain, Irvine
$3,500,000
4 Beds ⋅ 5 Baths ⋅ OC26115833 MLS ⋅ Closed Status
Located in an exclusive guard gated community of The Groves at Orchard Hills, this exceptional residence showcases sophisticated contemporary design, luxurious upgrades, and thoughtfully designed living spaces throughout. A dramatic two-story foyer with soaring ceilings, designer pendant lighting, glass staircase railings, and wide-plank wood flooring creates a stunning first impression. Designed for seamless indoor-outdoor living, the expansive open-concept great room features custom ceiling beams, recessed lighting, oversized sliding glass doors, and elegant gathering spaces ideal for both entertaining and everyday living. The gourmet chef’s kitchen is beautifully appointed with an oversized quartz island, premium stainless steel appliances, custom cabinetry, designer lighting, full-height backsplash, and a separate prep kitchen offering additional storage and functionality. The spacious dining area overlooks the beautifully landscaped backyard and opens to the covered California room complete with built-in BBQ, creating the ultimate indoor-outdoor entertaining experience. The private backyard retreat features lush landscaping, mature olive trees with ambient lighting, artificial turf, and exceptional privacy. A highly desirable downstairs guest suite offers comfort and privacy for visitors or multigenerational living, while a stylish powder room adds convenience for guests. Upstairs, a dedicated media room with custom built-in entertainment center, creating an inviting space for movie nights and relaxing gatherings. The luxurious upstairs primary suite serves as a private retreat, featuring elegant tray ceilings, expansive windows, and designer finishes. The spa-inspired primary bathroom offers dual vanities, a freestanding soaking tub, oversized dual walk-in showers, and a massive custom-designed walk-in closet with extensive built-ins. Two generously sized guest bedrooms are beautifully appointed with designer touches, abundant natural light, wide-plank flooring, and ensuite bathrooms, offering comfort and privacy for family members or guests. Residents enjoy resort-style community amenities including swimming pools, spas, clubhouse, BBQ areas, tennis courts, and parks. Ideally located just minutes from Orchard Hills Shopping Center and award-winning Orchard Hills School. This remarkable home offers luxury Southern California living at its finest.

57 Lone Mountain, Irvine

127 Cruiser, Irvine
$3,450,000
5 Beds ⋅ 6 Baths ⋅ WS26061208 MLS ⋅ Closed Status
Welcome to the beautiful home! This exquisite Craftsman Style home - Legend Residence 3 offers luxurious living with 5 bedrooms, 5.5 bathrooms and a huge loft within its expansive 4,587 square feet of living space, all situated on an impressive 7,461 square foot lot. Built in 2017, it graces the corner end of a tranquil cul-de-sac. Upon entry, you’re greeted by soaring ceilings and an elegant spiral staircase and custom grand Chandelier. The main level features 11-ft ceilings, Designer paint and Engineer wood flooring are prominent throughout the home. The master suite includes two spacious walk-in closets and a Spa-style master bathroom with soaking bathtub and luxurious shower, master room set an extra sitting area. Each generous bedroom has its own private bathroom including one bed / bath downstairs. Upgraded glass enclosed office room. The chef’s kitchen boasts luxury brand appliances, upgraded built-in refrigerator, and double islands with natural stone countertops. Premium grey cabinetry to the ceiling. Upgraded sliding window welcomes natural light into the home and allows for seamless indoor/outdoor living. The yard is perfect for relaxing or entertaining, beautiful water fountain, trees and lush vegetation. World-Class Amenities are exclusive to great park residents: Junior Olympic Pool, Kids swimming Beach Style Pools, Jacuzzi, Sport Court, basketball Court, outdoor fireplace, BBQ area, kids playground and Hiking/Biking Trails! Walking distance to Beacon Park School, Portola High, the Award-winning Irvine Unified School District and minutes from Great Park Sports Center, Hoag & Kaiser,Irvine Spectrum Center and Woodbury Shopping Center. Easy access to 5/405 freeway, Newport Beach and Laguna Beach.

127 Cruiser, Irvine

22 Shadybend, Irvine
$3,420,000
4 Beds ⋅ 5 Baths ⋅ TR26054568 MLS ⋅ Closed Status
Behind the guard gates of **The Groves at Orchard Hills—one of the most sought-after enclaves in the community—**this exceptional residence delivers a rare combination of privacy, scale, and high-end functionality. Positioned on a premium lot with no homes directly in front or behind, the home offers an elevated sense of openness and exclusivity. A key differentiator is the fully paid-off solar system, providing long-term efficiency and meaningful cost savings. Inside, the open-concept floor plan is amplified by soaring ceilings and expansive sightlines, creating a bright, airy living environment designed for both daily living and large-scale entertaining. Wide-plank hardwood flooring and oversized accordion doors seamlessly extend the interior into the California Room for true indoor-outdoor flow. The chef’s kitchen is anchored by full-height European cabinetry, quartz surfaces, and a statement Sub-Zero built-in refrigerator, complemented by professional-grade appliances, three ovens, and an oversized island that integrates directly with the main living and dining areas. A fully equipped prep kitchen—with its own range, refrigerator, and dishwasher—adds a layer of functionality rarely found at this level. The main floor includes a private guest suite with full bath and an additional powder room. Upstairs, a generous loft anchors three secondary bedrooms, while the primary suite offers a spa-caliber experience with a soaking tub, dual vanities, and two walk-in closets. Additional features include EV pre-wire, tankless water heater, epoxy-finished garage floors, and custom built-in storage. Located within walking distance to Orchard Hills School and nearby shopping, this property represents one of the most compelling offerings within the guard-gated Groves community. Additional highlights include EV charging pre-wire, tankless water heater, epoxy garage floors, and built-in storage. Walking distance to Orchard Hills School and shopping.

22 Shadybend, Irvine

59 Bethany Dr, Irvine
$3,400,000
5 Beds ⋅ 3 Baths ⋅ OC26085341 MLS ⋅ Closed Status
This beautifully reimagined single-story home in Turtle Rock has been completely renovated down to the studs, offering a seamless blend of modern design and everyday comfort. Ideally located on a quiet cul-de-sac, the home provides added privacy and a peaceful neighborhood setting. A grand double-door entry welcomes you into a bright, open-concept layout highlighted by soaring vaulted ceilings and an abundance of natural light. The home is enhanced with a built-in surround sound system, creating an elevated living and entertaining experience. The heart of the home is a custom-designed kitchen featuring quartz countertops throughout, a spacious center island and bar seating perfect for entertaining and gathering. Outfitted with all brand new Bosch appliances, this kitchen blends high-end performance with sleek, modern design. The open family room flows effortlessly, creating an ideal space for both relaxation and hosting. Situated on an expansive 9,020 sq. ft lot, the outdoor space offers endless potential for entertaining, dining, or creating your dream backyard retreat. This home has been thoughtfully upgraded with all new PEX plumbing, complete rewiring, and a brand new HVAC system delivering both style and peace of mind. The primary suite serves as a private retreat, complete with a walk-in closet and a beautifully appointed bathroom featuring both a soaking tub and a separate shower. Located just minutes from UCI and the highly acclaimed University High School, this home is perfectly positioned near top-tier education, parks, pools and premier community amenities. All renovations are fully permitted, making this home truly turnkey.

59 Bethany Dr, Irvine

53 Thrasher, Irvine
$3,400,000
5 Beds ⋅ 6 Baths ⋅ OC26015788 MLS ⋅ Closed Status
Welcome to 53 Thrasher, a stunning Toll Brothers residence in the prestigious 24-hour guard-gated community of Altair Irvine. Ideally located just steps from resort-style amenities, this highly upgraded home offers privacy, convenience, and elevated modern living. Situated on an expansive 7,800 sq ft lot, the open-concept floor plan showcases a stunning chef’s kitchen with an oversized island, Wolf and Sub-Zero appliances, perfect for entertaining. Immense sliding doors create seamless indoor-outdoor living, opening to an enclosed California room ideal for year-round enjoyment. Built-in speakers throughout enhance the home’s sophisticated ambiance. All bedrooms are ensuite, including a desirable downstairs suite with a spacious closet—ideal for guests or multi-generational living. A generous upstairs loft offers flexible space for a media room, office, or lounge. Energy-efficient features include fully paid solar, and EV charging. Residents enjoy Altair’s premier amenities: a grand clubhouse, three pools, cabanas, tennis courts, BBQ areas, outdoor fireplaces, scenic trails, and playgrounds. Located within the award-winning Irvine Unified School District and minutes from top shopping, dining, and major freeways.

53 Thrasher, Irvine

242 Sutters Ml, Irvine
$3,335,000
4 Beds ⋅ 5 Baths ⋅ OC26148244 MLS ⋅ Closed Status
Located on a premium corner lot at the end of a quiet cul-de-sac in the prestigious guard-gated Groves at Orchard Hills, this beautifully maintained 2021 residence offers an open setting with no homes directly in front or on one side, creating a rare sense of privacy, space, and natural light. The home features approximately 3,375 SF of living space on an expansive 6,525 SF lot, with 4 ensuite bedrooms, 4.5 bathrooms, and a desirable first-floor suite with its own sitting area. Hardwood flooring runs throughout both levels, while the open-concept floor plan connects the living room, dining area, and chef’s kitchen for comfortable everyday living. Upstairs, a spacious loft offers additional flexibility and can easily be converted into a fifth bedroom. The primary suite features a generous walk-in closet and a spa-inspired bath, while each secondary bedroom enjoys its own private ensuite. Designed for effortless indoor-outdoor living, the backyard features a covered California Room, an exceptionally large side yard, premium turf, a private putting green, mature landscaping, and a tranquil water feature—offering both privacy and space to relax or entertain. The home is equipped with a leased 17-panel solar system. Located just across from the community clubhouse, residents enjoy convenient access to resort-style pools, parks, tennis and basketball courts, scenic walking trails, and award-winning Irvine schools. A rare combination of a premium lot, functional floor plan, generous outdoor space, and one of Orchard Hills’ most desirable locations.

242 Sutters Ml, Irvine

36 Walnut Creek, Irvine
$3,325,000
5 Beds ⋅ 4 Baths ⋅ OC26084607 MLS ⋅ Closed Status
Positioned within one of the most exclusive and sought-after enclaves in all of Northpark, this extraordinary Huntington estate commands a truly irreplaceable setting along a serene, tree-lined paseo, complete with winding walking paths offering a level of privacy, tranquility, and scenic beauty that defines the very best of this guard-gated community. Encompassing over 3,900 square feet of refined living space, this distinguished residence presents five bedrooms and four full bathrooms, thoughtfully curated to balance grandeur with everyday comfort. A main-level bedroom and full bath provide ideal accommodations for guests, while a richly appointed executive office features a custom built-in mahogany bookcase. The formal living room exudes timeless sophistication, anchored by an impressive fireplace, while the dining room graced with French doors opening into a spacious front courtyard, invites seamless indoor-outdoor entertaining. The gourmet chef’s kitchen is a statement of both function and design, showcasing an expansive center island, granite slab countertops, tile backsplash, and a spacious breakfast nook. Flowing effortlessly into the family room, this space is enhanced by a raised hearth fireplace, built-in media center, custom cabinetry, and integrated surround sound creating an atmosphere of understated luxury. Upstairs, the primary suite is a private sanctuary of grand scale, featuring a spa-inspired bath accentuated with marble slabs, and expansive walk-in wardrobes. Three additional bedrooms offer generous proportions, one including a private ensuite bathroom. The upgrades throughout include crown molding, rich wood flooring, custom window treatments, and specialized audio. The outdoor grounds rival a private resort, designed for elevated entertaining and secluded relaxation complete with a built-in barbecue, multiple lounge areas, covered dining area, fire-pit feature, lush mature landscaping, and a custom in-ground spa adorned with a cascading waterfall and ambient LED lighting. Residents of Northpark enjoy an unparalleled lifestyle defined by exclusivity and security, with 24-hour guard-gated access and an array of resort-caliber amenities including 5 pools, 3-lighted tennis courts, basketball courts, clubhouse, and beautifully maintained parks. With its premier paseo location widely regarded as one of the finest in Northpark, this exceptional residence represents a rare offering where luxury & privacy converge in perfect harmony.

36 Walnut Creek, Irvine

16 Charity, Irvine
$3,275,000
4 Beds ⋅ 3 Baths ⋅ OC26142409 MLS ⋅ Closed Status
Refreshed Beauty on Huge Private Lot in Turtle Rock’s Guard-Gated Concordia~ Situated on one of the largest lots in the community, this stunning residence offers exceptional privacy on a desirable corner lot with no homes behind it. Spanning approximately 2,648 square feet on over 1/4 acre, the home features 4 bedrooms and 3 bathrooms, including a desirable main-floor bedroom—perfect for guests, multi-generational living or a home office. Recently refreshed inside and out, this move-in beauty is filled with natural light and offers views of the lushly landscaped grounds from nearly every window. Thoughtfully planned mature landscaping by an award-winning architect includes a welcoming front yard, an ideal entertaining rear yard with built-in BBQ and water fountain, generous patio, secret rose garden and a terraced slope with a private upper lounge area. Interior upgrades include limestone and luxury vinyl plank flooring, chic chandeliers, recessed LED lighting, quartz counters, brushed nickel hardware and custom California Closet organizers. A Flow-Tech water conditioning system, Navien tankless water heater and a newer HVAC system add to the benefits. Dramatic vaulted and 9' ceilings and expansive windows create a bright, airy atmosphere with exceptional breezes. The well-appointed kitchen features new quartz countertops, a Viking 6-burner gas cooktop and hood, built-in Sub-Zero refrigerator, KitchenAid appliances, crisp white cabinetry with a high-end baked enamel finish and a spacious walk-in pantry. Casual dining is available at the center island or cozy breakfast nook. An interior laundry room with ample storage, sink and window and a spacious 3 car garage complete the first level. The inviting living and dining areas flow seamlessly into the spacious family room, which opens to an expansive private backyard designed for California indoor-outdoor living. Upstairs, the primary suite provides a peaceful escape with a retreat area, en-suite bathroom and pretty backyard views. Two large bedrooms and a Jack-n-Jill bathroom complete the upper level. Homeowners enjoy 24-hour guard-gated security in the Turtle Rock community along with exceptional amenities. Award-winning Irvine Unified School District. Minutes from UC Irvine, scenic parks, hiking and biking trails, premier shopping, dining, California beaches and freeway access. This exceptional home delivers a perfect balance of style, convenience and the coveted Turtle Rock lifestyle.

16 Charity, Irvine

64 Chasma, Irvine, CA, Irvine
$3,270,000
5 Beds ⋅ 6 Baths ⋅ OC26090156 MLS ⋅ Closed Status
Set within the prestigious 24-hour guard-gated enclave of Altair Irvine, this exceptional corner residence offers a refined take on resort-style living. The thoughtfully upgraded, expansive layout is complemented by beautifully maintained landscaping and a welcoming private courtyard that flows seamlessly into a bright, open-concept living space designed for modern living. At the heart of the home, the chef’s kitchen impresses with an oversized island, elegant Baccarat-inspired pendant lighting, and a full suite of premium appliances including a Wolf six-burner cooktop, double ovens, microwave, and a Sub-Zero built-in refrigerator with wine cooler, all paired with sleek Carrara quartz surfaces, a glass-enclosed pantry, and custom motorized window treatments throughout. The main living, dining, and kitchen areas open effortlessly to a covered California room with a built-in fireplace, creating a perfect setting for indoor-outdoor entertaining. A main-level bedroom suite with direct backyard access, along with a spacious office featuring its own private entrance, completes the first floor. Upstairs, four generously sized ensuite bedrooms include a luxurious primary retreat with a spa-like bath, freestanding soaking tub, dual-entry shower, and two expansive walk-in closets. The third level offers a versatile loft designed for entertaining, complete with a wet bar, wine cooler, and powder room. Residents enjoy access to world-class amenities at The Club and The Terrace, featuring multiple pools and spas, cabanas, barbecue areas, a clubhouse, parks, playgrounds, tennis and bocce courts, picnic areas, and scenic trails—all within the highly regarded Irvine Unified School District.

64 Chasma, Irvine, CA, Irvine

453 Treeline, Irvine
$3,245,000
4 Beds ⋅ 5 Baths ⋅ OC25272528 MLS ⋅ Closed Status
Choose from four beautiful floor plans that range from ~2,826 to ~3,259 square feet with 4-5 bedrooms, 4.5-5.5 baths, 2-car garages, and driveways. These new single-family homes embrace open-concept living, with chef’s kitchens that flow into spacious great rooms, bedrooms with ample privacy, primary bedrooms with stunning en-suite bathrooms, and much more. Optional upgrades include conservatory rooms, lofts/bonus rooms, and offices and primary bedroom retreats in some floor plans. Summit at Orchard Hills Village is ideally located near I-5 and the 241 Toll Road in Orange County, just ~45 miles from Los Angeles and ~85 miles from San Diego. Homebuyers get to enjoy Irvine’s great offerings, such as ~57,000 acres of preserved open space, shopping and dining, ~250 community parks, a network of trails, and a year-round calendar of community events

453 Treeline, Irvine

58 Shade Tree, Irvine
$3,200,000
4 Beds ⋅ 3 Baths ⋅ OC26134900 MLS ⋅ Closed Status
Back on the market! Buyer could not perform. Discover one of the most sought-after floor plans in Canyon's Edge — the largest in the community, and a true community favorite that rarely comes available. Offering approximately 2,750 square feet of living space with 4 bedrooms and 3 full bathrooms, this spacious two-story residence features a private master suite conveniently located on the main level, complete with a spacious walk-in closet. A second bedroom downstairs enjoys its own full bath, conveniently accessible from the hallway as well — perfect for guests or multi-generational living — while upstairs, two additional bedrooms share a beautifully updated full bathroom. The heart of the home is a dramatic, wide-open kitchen and family room area — the signature feature that sets this plan apart from every other model in the community — beautifully updated with new stone countertops, a huge center island, and stainless steel appliances. This home has been freshly refreshed throughout, including newer wood flooring, new carpet, and new paint, along with a brand-new water heater for true move-in-ready peace of mind. New landscaping enhances curb appeal, and the spacious wraparound yard offers true privacy with no neighbors behind, backing to a peaceful grassy hillside; beautifully staged with a dining table and seating area, this private outdoor retreat is perfect for entertaining and offers plenty of room for kids and pets to play. The home also features paid-for solar, keeping electricity bills remarkably low. Located within an exclusive gated community of just 70 residences featuring a resort-style pool and spa, this home is walking distance to award-winning Vista Verde K-8, moments from University High School and UCI, with convenient access to Bommer Canyon hiking trails, lush parks, world-class shopping at South Coast Plaza and Fashion Island, California's beaches, and easy access to the 73 and 405 freeways. Don't miss this rare chance to own the most desirable floor plan in Canyon's Edge.

58 Shade Tree, Irvine

145 Bozeman, Irvine
$3,200,000
4 Beds ⋅ 5 Baths ⋅ PW26134243 MLS ⋅ Closed Status
Welcome to 145 Bozeman! Set within the prestigious gate with guard community of Orchard Hills. Experience elevated living in this beautifully designed residence, where modern sophistication meets timeless elegance. A formal foyer welcomes you, leading to the Great Room with soaring ceilings, abundant natural light, and an open layout that flows seamlessly through the main living spaces. The expansive Great Room features designer lighting, wide plank flooring, abundant natural light and panoramic views of the lush backyard retreat. The chef’s kitchen is a true showpiece, showcasing sleek quartz countertops, premium stainless steel appliances, and an oversized island perfect for gatherings. A *secondary kitchen* adds convenience for entertaining, meal prep, and cultural cooking. With four spacious bedroom suites, each offering its own private bath, comfort and privacy are elevated to a new level. The main floor suite is ideal for guests or multigenerational living, while the upper level suites include a serene primary retreat with spa inspired finishes and generous closet space. A spacious loft provides additional flexibility for a lounge, office, or media area. Step outside to your private sanctuary — a beautifully landscaped yard featuring a covered California style patio, custom putting green, and multiple areas for relaxation and entertainment. Every detail has been curated for a lifestyle of ease, beauty, and refinement. This home offers an exceptional blend of architectural refinement, thoughtful upgrades, and effortless indoor outdoor living. *Paid Off Solar System* Located moments from the community amenities and many shopping /dinning plazas, this residence offers the perfect balance of luxury, comfort, and Irvine’s most sought after community living.

145 Bozeman, Irvine

25 Twiggs, Irvine
$3,180,000
4 Beds ⋅ 5 Baths ⋅ OC26111044 MLS ⋅ Closed Status
Tucked away on an ultra-quiet, prestigious cul-de-sac within the European-inspired Juliet's Balcony enclave in Woodbury, this meticulously upgraded estate redefines sophisticated California living. Spanning over 4,000 square feet of luminous architectural design, the residence offers an expansive layout featuring 4 palatial bedrooms and 4.5 bespoke baths, effortlessly blending grand-scale entertaining with intimate everyday comfort. From the private courtyard entry, step onto wide-plank flooring into a radiant haven of custom designer lighting and flawless indoor-outdoor flow. The epicurean kitchen- a culinary showpiece anchored by an oversized island, premium Viking appliances, and Sub-Zero refrigeration-flows seamlessly into a dramatic family room warmed by a crackling fireplace. Upstairs, the spacious primary retreat serves as a private sanctuary, with an expansive master bedroom that boasts its own cozy fireplace paired with a grand master bath with marble finishes and spa-inspired luxury. A flexible downstairs suite, generous secondary en-suites and massive loft offer ultimate versatility. Outside, the professionally landscaped grounds are wrapped in lush, mature greenery, creating a deeply private, resort-style oasis. Showcasing an alfresco pavilion, built-in culinary station, outdoor fireplace and jacuzzi, this highly secluded turnkey masterpiece sits steps from the scenic Jeffrey Open Space trail and elite, award-winning Irvine schools.

25 Twiggs, Irvine

81 Ray, Irvine
$3,160,000
4 Beds ⋅ 4 Baths ⋅ TR26085906 MLS ⋅ Closed Status
Located within the prestigious 24-hour guard-gated enclave of Altair, this masterfully upgraded residence epitomizes Irvine luxury with its soaring high ceilings and a seamless blend of sophistication and comfort. The spacious floor plan features four bedrooms, including a coveted downstairs suite, all finished with high-end designer upgrades throughout. Culinary enthusiasts will appreciate the gourmet chef’s kitchen, complete with a rare double dishwasher setup for effortless hosting, which opens directly to an elegant California room. This covered outdoor living space acts as a natural extension of the home, perfect for year-round lounging regardless of the weather. It leads out to an expansive, meticulously pavered patio and backyard that serves as a private family retreat for al fresco dining and relaxation. Just moments from world-class resort amenities and top-rated schools, this home offers an unparalleled lifestyle for the most discerning buyer.

81 Ray, Irvine

28 Starlight, Irvine
$3,160,000
4 Beds ⋅ 3 Baths ⋅ OC26068811 MLS ⋅ Closed Status
Nestled in the highly sought-after community of Turtle Rock in Irvine, this beautifully appointed 4-bedroom, 3-bath home blends comfort, elegance, and thoughtful design. A charming courtyard entry and dramatic foyer with soaring ceilings create a bright, welcoming first impression. The first floor features a seamless flow between living spaces, with a formal living and dining room leading into an oversized kitchen with a breakfast area, all opening to a spacious second living area—ideal for everyday living and entertaining. Also on the main level, a full bathroom and spacious bonus room offers flexibility to be easily converted back into a fourth bedroom with the seller offering a concession to do so. In addition, a separate, dedicated office with doors leading out to the backyard provides the perfect setting for work-from-home convenience or a quiet retreat. Upstairs, a versatile loft area with built-ins provides an additional living space ideal for a media room, study area, or lounge. This level also features two secondary bedrooms along with the expansive primary suite, which serves as a true retreat with its own cozy fireplace and private deck—perfect for relaxing mornings or unwinding in the evening. The oversized lot offers ample room for outdoor enjoyment. Located in a prestigious school district, residents also enjoy Turtle Rock Ridge amenities including a pool, spa, tennis courts, trails, parks, and beautifully maintained grounds. A rare opportunity to own a home with a flexible layout, timeless appeal, and an exceptional location.

28 Starlight, Irvine

Based on information from California Regional Multiple Listing Service, Inc. as of . This information is for your personal, non-commercial use and may not be used for any purpose other than to identify prospective properties you may be interested in purchasing. Display of MLS data is usually deemed reliable but is NOT guaranteed accurate by the MLS. Buyers are responsible for verifying the accuracy of all information and should investigate the data themselves or retain appropriate professionals. Information from sources other than the Listing Agent may have been included in the MLS data. Unless otherwise specified in writing, Broker/Agent has not and will not verify any information obtained from other sources. The Broker/Agent providing the information contained herein may or may not have been the Listing and/or Selling Agent.

How much is your home worth?

Get instant property value now!