Refine Search
Sort by
$1,370,000
4 Beds 3 Baths OC26111043 MLS Active Status
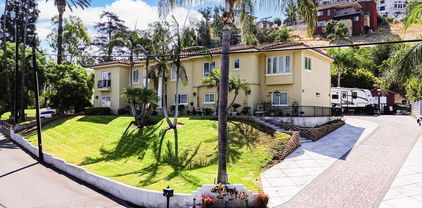
CRAVING EXCELLENT SCHOOLS? Ideally situated on a premium corner lot at the corner of two wonderful cul-de-sacs and near Serrano Park, this thoughtfully designed split-level residence offers the perfect balance of privacy, views, and an exceptional outdoor lifestyle. Unlike traditional boring floor plans, the main living areas are located upstairs, creating a more private living experience while taking full advantage of elevated park and neighborhood views. Soaring vaulted ceilings and abundant natural light enhance the spacious living room with fireplace, which flows seamlessly into the dining area—ideal for entertaining or everyday living. The bright, open kitchen features a center island, generous pantry, abundant windows, and direct access to an expansive custom deck overlooking one of the community's largest backyards. It's the perfect setting for morning coffee, outdoor dining, sunset gatherings, or simply enjoying the peaceful surroundings. The upper level also includes a spacious primary suite with custom built-ins and an en-suite bath, along with a second bedroom or home office and an additional full bathroom, providing flexibility for today's lifestyles. Downstairs, an oversized family room creates an ideal separate living space for guests, teenagers, multi-generational living, or a private home office. Two additional bedrooms and a full bathroom complete the lower level, offering comfort and privacy for family and visitors alike. Close to Serrano Park's expansive greenbelts, playgrounds, swings, basketball and volleyball courts, and scenic walking trails. Outdoor enthusiasts will appreciate being just minutes from Santiago Oaks and Weir Canyon Wilderness Parks, with renowned mountain biking and hiking trails including Shoots, Yucca, Waterfall, Grasshopper, and Barham Ridge. Located near award-winning schools, shopping, dining, and everyday conveniences, this is a rare opportunity to own a home that combines a premium location, one of the neighborhood's largest lots, a versatile floor plan, elevated-view living, and an unmatched outdoor lifestyle. Homes with this unique combination of features seldom become available.

2302 N Chelsey Ct, Orange

$1,890,000
4 Beds 3 Baths OC26108789 MLS Active Status
Welcome to this stunning 4-bedroom plus den/office, 3 full bath view home built in 2000 and nestled in the highly desirable Serrano Heights community. Offering approximately 3,200 square feet of elegant living space and a desirable 3-car garage, this beautifully maintained residence features breathtaking canyon and hillside views, remodeled bathrooms, a resort-style pool and spa, and spacious living areas throughout, including a convenient first-floor bedroom and full bath. The impressive primary suite includes a retreat area, while soaring ceilings and abundant natural light create a bright and inviting atmosphere. The open-concept kitchen flows seamlessly into the family room, perfect for everyday living and entertaining. Enjoy the dramatic staircase, oversized upstairs landing with custom built-ins, formal dining room, and a versatile den/office that may serve as a possible 5th bedroom. The backyard is a true private oasis complete with sparkling pool, spa, outdoor fireplace, patio seating area, and panoramic views. Beautiful curb appeal, lush landscaping, and timeless architectural details complete this exceptional Serrano Heights home.

6710 E Bonita Court, Orange

$899,900
3 Beds 3 Baths PW26107204 MLS Active Under Contract Status
Nestled in the scenic Orange Hills, this Chapman Townhome community offers a peaceful, resort-style setting surrounded by mature trees, tranquil streams, & picturesque rock ponds. Enjoy the feeling of a mountain retreat while remaining conveniently close to shopping, dining, & major freeways. This light-filled townhome features 3 bedrooms, 2.5 baths, an open, functional layout that feels inviting from the moment you walk in. Abundant windows throughout the home bring in natural light & create a seamless connection between indoor & outdoor living. The main living spaces flow easily from the living room to the dining area & kitchen, making the home ideal for both entertaining and everyday living. The attached two-car garage includes an insulated door, a dedicated laundry area, and direct access into the house for added convenience. The kitchen is well-appointed with solid-surface countertops, shaker-style maple cabinetry, a built-in gas cooktop and oven, pantry storage, and a breakfast bar that opens to the dining area. The dining room's picture window frames beautiful views of the surrounding natural landscape. The formal living room offers a cozy brick fireplace with a raised hearth, a wet bar, and expansive windows overlooking the lush landscaping, creating a warm and welcoming atmosphere. A conveniently located guest bathroom completes the main level. Upstairs, all three bedrooms provide a sense of privacy and separation. The spacious primary suite features vaulted ceilings, abundant windows with serene views, a large walk-in closet with custom shelving and mirrored doors, and a private en-suite bath with a Roman soaking tub and shower. Two additional bedrooms share a full bath with a tub & shower combination. Step outside to your private Trex deck overlooking the beautifully landscaped back area and natural surroundings — a rare feature that truly sets this home apart from other townhomes in the area. Whether enjoying morning coffee or unwinding in the evening, the outdoor setting feels like a year-round retreat. Additional highlights include central heating and air conditioning, ample guest parking, and access to community amenities including pools, a spa, a clubhouse, and a tennis court. The location is exceptional, with nearby access to El Modena Open Space, Peters Canyon Regional Park, Irvine Regional Park, & the restaurants, shops, & local charm of Old Towne Orange. A wonderful opportunity to enjoy the best of Orange County living, resort-inspired.

5946 E Cadbury, Orange

$818,000
3 Beds 3 Baths PW26103469 MLS Active Status
New Price Adjustment(7/4/2026) Wow! Value Range Price $798,000-$818,000. Nestled in the Hills of Orange Must see this super rare 3 bedroom Duplex Style Contemporary condo with full size driveway(perfect for extra long trucks etc.) Serene and premium end unit location with trees and grass around the home. Beautiful entry door opens to large living room with dramatic high ceiling, cozy fireplace and lots of windows with plantation shutters. A separate formal dining room overlooks with custom railing. The large open kitchen has stainless steel appliances including gas top range oven, microwave, refrigerator and extra cabinetry. Adjacent is a separate family room offering additional entertainment options and slider patio doors leading to large balcony patio (perfect for barbeques, gatherings and morning coffees). There is large landing on way to bedrooms that is perfect for an office or sitting area. The primary suite is HUGE is with soaring vaulted ceiling, extra windows and an entire wall of mirrored closet sliders. The primary suite bathroom has ample dual sink vanity with new modern LED mirror, dual skylights and gorgeous walk in shower with sitting area. On lower level there is full size indoor washer/dryer closet and huge storage area access in guest bathroom. Newly installed LED lighting throughout and LED mirrors in both guest bathrooms along with. Additional features newly painted interior, LED ceiling fans in guest bedrooms, lower level patio off living room and attached 2 car garage with roll top door. Freshly painted interior and Association installed new roof 2025. Beautiful walkways with trees, streams and greenbelts in the Stream House community. Inspiring trails and a paved walk path right across Cannon St. Enjoy convenient access to toll roads, Peter's Canyon, Irvine Regional Park and 55/91 freeways. Resort style pool, spa, clubhouse and barbecues along with another pool and spa just for Stream House residents. Best of all, no Mello Roos taxes.

5733 E Stillwater Avenue Unit 2, Orange

$4,388,000
5 Beds 7 Baths PW26094636 MLS Active Status
Privately gated custom estate set high on a hill in the equestrian community of Orange Park Acres, offering stunning views, exceptional privacy, and over 6,400 sq ft on a 50,000+ square foot lot with room to expand. Charming front porch entry opens to a bright, open floor plan with formal living and dining rooms, crown molding, and walls of windows/doors overlooking the beautifully landscaped backyard. Spacious family room features high ceilings, fireplace, built-ins, and doors to the grounds. Gourmet kitchen includes center island, granite counters, stainless appliances, walk-in pantry, 6-burner cooktop, and double ovens, plus a breakfast nook with built-ins and direct access to the BBQ area. Luxurious primary suite offers sitting area, fireplace, views, and private spa access. Spa-like bath with oval tub, dual vanities, separate shower, and large custom walk-in closet. Five ensuite bedrooms include a secondary primary suite.Lower-level custom theater with oversized screen, tiered seating, built in wall of cabinetry, game room, and private bath—ideal for guest quarters. All bedrooms are on main level and the house lives mostly as a single story with only the theater, bonus room and bath on lower level. Resort-style backyard features pool, spa, fountain, built-in BBQ, covered patio, view deck, and grassy areas. Separate graded pad is ideal for adding horse facilities, guest house, or workshop.Amenities include 4-car garage, RV parking, solar, vaulted ceilings, laundry room, solar, upgraded lighting, artificial turf, shutters, mature landscaping, and extensive upgrades throughout. This extraordinary home is located near horse trails and multiple parks.

7722 E Sandberg, Orange

$888,888
3 Beds 3 Baths PW26058439 MLS Active Status
Welcome to 19052 E Country Hollow, a well-maintained home in the highly desirable Orange Park Acres area. With approximately 1,900 sq ft of living space, this home features a versatile layout with two primary bedrooms, ideal for added privacy or multigenerational living. Enjoy a newly updated kitchen with modern finishes, along with bright and comfortable living spaces throughout. Located in a peaceful, established community known for its larger homes, scenic surroundings, and access to hiking and outdoor spaces, this area gives a unique blend of suburban comfort and rural charm. Residents also benefit from the highly regarded Orange Unified School District and convenient access to nearby shopping, dining, and main freeways. A great opportunity to own in one of Orange's most sought-after neighborhoods-don't miss it!

19052 E Country, Orange

$2,075,000
4 Beds 4 Baths OC26038768 MLS Active Under Contract Status
Nestled at the end of a quiet cul-de-sac in the prestigious Serrano Heights community, this stunning 3,508 sq ft executive home offers the rare combination of top-rated schools, generous living space, and an exceptional lifestyle, all in one of Orange’s most sought-after neighborhoods. Families will love the unbeatable school district, with award-winning Anaheim Hills Elementary and Canyon High School both earning perfect 10/10 ratings, among the best in all of Orange County. Inside, the thoughtfully designed open floor plan flows effortlessly across three levels, offering both intimate spaces for everyday living and expansive areas ideal for entertaining. The chef’s kitchen anchors the heart of the home, while the formal dining room, spacious living areas, and oversized bonus room, with its own private outdoor access, give every member of the household room to thrive. Working from home? The bonus space is perfectly suited as a private home office, gym, or creative studio. One of the home’s standout features is the main-floor en-suite bedroom — ideal for multigenerational living, visiting guests, or a luxurious private retreat. Upstairs, the primary suite and additional bedrooms provide the space and comfort today’s buyers expect at this level. Step outside to a generous 7,795 sq ft lot with endless potential, a true blank canvas ready for the custom pool, outdoor kitchen, or entertainer’s paradise of your dreams. The rarely available 3-car garage provides abundant storage and parking for the car enthusiast or active family. Located minutes from Santiago Oaks Regional Park, premier shopping, and with easy access across North and South OC, this home is perfectly positioned for the professional family seeking space, prestige, and community.

2472 N Highwood Road, Orange

$1,599,000
5 Beds 4 Baths OC26072750 MLS Active Status
Welcome to a rare Orange gem offering income potential, multigenerational flexibility, and resort-style living all in one turnkey package. This beautifully upgraded residence spans approximately 3,387 sq ft, with 5 bedrooms and 4 bathrooms, and is designed for the way Southern California families actually live. A Private In-Law Suite That Works For You Tucked behind its own gated entrance, the fully remodeled 1-bedroom in-law suite is the standout feature of this home. Whether you're housing extended family, hosting long-term guests, or generating rental income, this private suite offers true independence — its own entrance, its own space, its own possibilities. Few homes in Orange offer this level of flexibility without sacrificing the main residence's privacy. A Chef's Kitchen Built for Gathering The heart of the home is a spacious chef's kitchen featuring granite countertops, custom cabinetry, stainless steel appliances, and an oversized center island made for entertaining and family gatherings. It flows effortlessly into a sun-filled living room with a wood-burning fireplace, where French doors open straight to the backyard for an easy indoor-outdoor rhythm. Designed for Everyday Living and Entertaining Outside, your private backyard oasis is built for both everyday enjoyment and large-scale entertaining. Past gatherings of over 50 people have enjoyed the space, thanks to a covered patio with café lighting, built-in seating and outdoor speakers, A 5-person spa, a lush lawn, a mature orange tree, and raised garden beds complete the oasis feel. A Primary Suite That Feels Like a Retreat Upstairs, the expansive primary suite impresses with a double-door entry, a private sitting area, and a spa-inspired bathroom — complete with an oversized walk-in shower with dual showerheads and a bench. A large soaking tub, a dedicated vanity space and expansive closet space round out the en suite. A second upstairs bedroom can easily be converted into a home office, gym, creative studio or nursery.

390 N Milford, Orange

$1,695,000
5 Beds 3 Baths PW26076875 MLS Active Status
This beautiful two-story home features soaring high ceilings and expansive windows that invite natural light throughout the entire home, highlighting the exquisite marble tile flooring on the first level. The kitchen and bar feature sleek quartz countertops, offering a clean, modern aesthetic that is both stylish and low-maintenance. Experience elevated comfort with an advanced whole-house water filtration and softener system paired with an energy-efficient QuietCool ventilation system. A dedicated Tesla EV charger is already installed, making the transition to electric driving completely seamless. The home is also fully equipped with smart security cameras, locks, and a sprinkler system, making home management an absolute breeze. Come see for yourself why this is the perfect place to call home.

6807 E Pinnacle Pointe, Orange

$1,900,000
4 Beds 3 Baths PW26070695 MLS Active Status
Welcome to this remodeled single-family home located in the guard-gated community of Rocking Horse Ridge in Orange, offering canyon views, a private backyard, and a functional floor plan designed for modern living. Positioned on an elevated lot with no direct rear neighbors, this home combines privacy, natural light, and access to sought-after community amenities including a 24-hour guard gate, pool, spa, clubhouse, park, pickleball, and tennis courts. The interior features a remodeled kitchen with custom wood cabinetry, granite countertops, stainless steel appliances, and a center island that opens to the family room and backyard. Multiple living spaces include a formal living room and a separate family room with exposed wood beam ceilings, a stone fireplace, and wired surround sound. Real hardwood flooring and travertine tile run throughout, complemented by recessed lighting and all new interior paint. Additional upgrades include double pane windows, a whole house fan, a full repipe completed by previous owners, and a brand new (2026) whole house water softener and reverse osmosis drinking water system. The primary suite offers canyon views, a private balcony, fireplace, and ample space for a retreat-style setting. An optional fifth bedroom or loft provides flexibility for a home office, guest space, or additional living area. The backyard is designed for both entertaining and everyday use, featuring a covered patio with lighting, built-in BBQ, seating areas, artificial turf, and a new irrigation system (2025), along with a fenced dog run. The elevated lot enhances both privacy and view orientation. Additional features include an epoxy-coated garage floor with custom cabinets and workbench (2025). Located near Peters Canyon Regional Park, Irvine Regional Park, and local hiking and biking trails, with convenient access to shopping, dining, and major commuter routes.

6305 E Rocking Horse, Orange

$1,749,000
4 Beds 3 Baths PW26045391 MLS Active Status
Welcome to 2018 N Lake Mead Circle, a beautifully maintained home tucked away at the end of a quiet cul-de-sac in the highly sought-after Mabury Ranch community of Orange. This spacious 4-bedroom, 2.5-bath home spans approximately 2,700 square feet and offers an ideal blend of comfort, functionality, and lifestyle. The home sits on a generous 9,600 sqft lot with a large, private backyard, ideal for entertaining, relaxing, or creating your own outdoor oasis. Enjoy indoor-outdoor living with thoughtfully designed spaces that include a bright kitchen with ample storage, inviting living areas, and well-proportioned bedrooms. Whether hosting gatherings or enjoying quiet evenings at home, this property offers something for everyone. Located within highly rated Orange Unified School District, Mabury Ranch is known for its strong sense of community and exceptional lifestyle amenities. Just steps away, you’ll find scenic hiking and mountain biking trails, perfect for outdoor enthusiasts, while nearby parks, shopping, dining, and easy freeway access make everyday living effortless. This is a rare opportunity to own a home in one of Orange’s most desirable neighborhoods where space, privacy, top schools, and outdoor adventure come together seamlessly.

2018 N Lake Mead, Orange

$1,895,000
4 Beds 4 Baths PW25227940 MLS Active Status
Tucked into Meredith Acres, this remodeled two-story home offers 2,999 sq ft of light-filled, multi-generational living on a 8,640 sq ft lot. A main-level bedroom and adjacent three-quarter bath give guests or in-laws a true single-level retreat, no stairs required. At the center of it all, a remodeled open-concept kitchen pairs quartz counters and a full-height designer backsplash with a center island, breakfast-bar seating, stainless appliances, and soft-close cabinetry, then opens to sunlit living and family rooms finished with crown molding, recessed lighting, and a wood-burning fireplace. Upstairs, the primary suite is a retreat of its own, with a remodeled spa-style bath and a walk-in closet, joined by a second en-suite bedroom with its own walk-in, flexible space for teens or extended family. Out back, a heated in-ground pool, covered patio, and mature landscaping turn the rectangular lot into a private getaway. The home includes central A/C and double-pane windows, and recent upgrades add a new roof and a three-car attached garage with new doors and openers, all just a short walk to Villa Park Schools and moments from Orange Lutheran High. Come see it for yourself.

1972 N Fern Street, Orange

$2,475,000
5 Beds 4 Baths 25577745 MLS Active Status
Beautifully Upgraded 5-Bedroom Home on Huge 23,100 Square Foot Lot in the Highly-Desirable Panorama Heights Neighborhood! Sitting on a bluff high above a quiet street, this 2-Story Stunner was recently remodeled & has been upgraded w/ the finest of finishes. Modern open-concept layout w/ hardwood flooring & lots of natural light throughout. Living room w/ exposed wood beam ceiling & full-length bi-fold patio doors for the ultimate indoor/outdoor living experience. Dining area w/ built-in cabinetry & custom stone fireplace. Chef's kitchen w/ white shaker cabinets, designer tile backsplash, quartz countertops, stainless-steel appliances, & center island/dine-in bar. Spacious Master Bedroom Retreat w/ fireplace, balcony w/ treetop views, huge walk-in closet, dual vanities, jetted spa w/ view, & standing shower. Generously-sized secondary bedrooms. All bathrooms throughout the home recently remodeled. Huge 2nd floor loft/game room area w/ built-in entertainment center, bar w/ kitchenette, & balcony overlooking the pool area (can be converted to a 6th bedroom suite). Backyard oasis that was made for entertaining: heated swimming pool/spa, covered outdoor Cabana area w/ fireplace, heat lamp, television, fireplace, & outdoor kitchen w/ BBQ, pizza oven, & fridge - your own personal backyard retreat! Matured landscaping throughout the grounds. Tesla solar system. 3 car garage. Huge driveway w/ RV access. Central AC + heat. Just minutes to local parks, award-winning schools, & the best shopping, dining, & entertainment the area has to offer. A truly turnkey home w/ all the bells & whistles - an opportunity that is not to be missed!

19002 E Smiley Drive, Orange

Based on information from California Regional Multiple Listing Service, Inc. as of . This information is for your personal, non-commercial use and may not be used for any purpose other than to identify prospective properties you may be interested in purchasing. Display of MLS data is usually deemed reliable but is NOT guaranteed accurate by the MLS. Buyers are responsible for verifying the accuracy of all information and should investigate the data themselves or retain appropriate professionals. Information from sources other than the Listing Agent may have been included in the MLS data. Unless otherwise specified in writing, Broker/Agent has not and will not verify any information obtained from other sources. The Broker/Agent providing the information contained herein may or may not have been the Listing and/or Selling Agent.