Share this with your friends


+19493789247
Al Mejia Real Estate
188 Alienta, Rancho Mission Viejo, CA 92694
- $799,000
- 2
- BD
- 3
- BA
- 1,415
- SqFt




- List Price
- $799,000
- Status
- ACTIVE
- MLS#
- PW26234575
- Year Built
- 2018
- Bedrooms
- 2
- Bathrooms
- 3
- Living Sq. Ft
- 1,415
- Lot Size
- 101,575
- Acres
- 2.33
- Lot Location
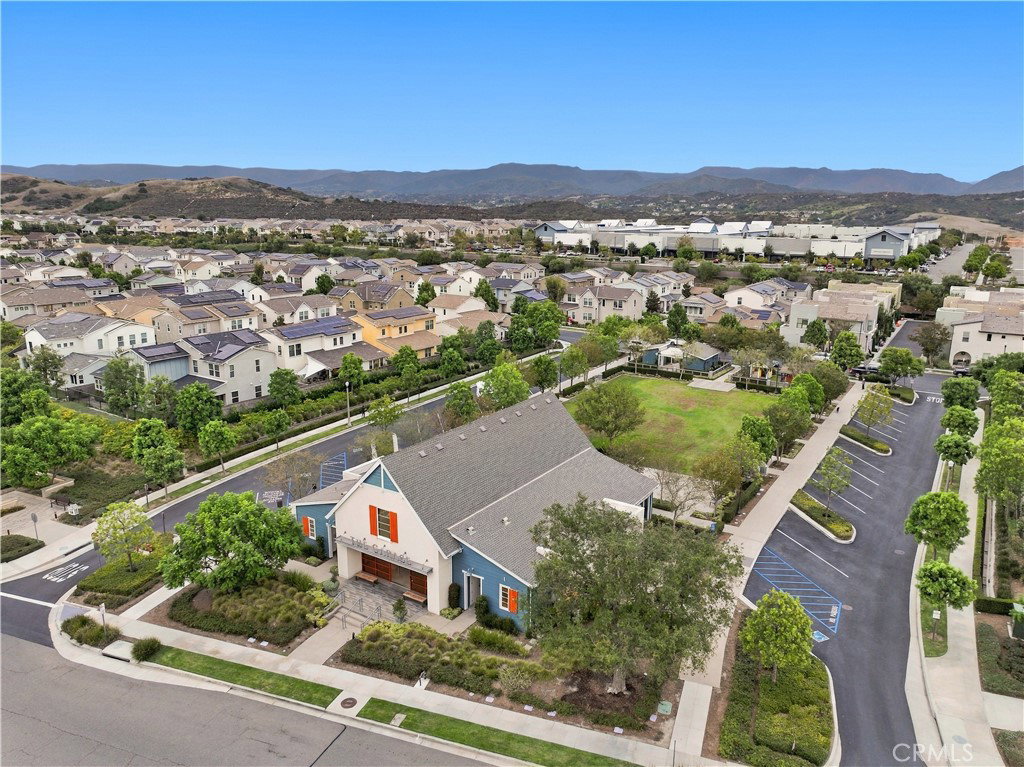
- Close to Clubhouse, Lawn, Landscaped, Near Park
- Days on Market
- 1
- Property Type
- Townhome
- Style
- Modern
- Property Sub Type
- Townhouse
- Stories
- Two Levels
- Neighborhood
- Azure (Esazu)
Property Description
Dreamed of having everything you need in a close knit community while building friendships over coffee or while playing pickleball? Have kids, dogs or want to have both with so many options to keep them happy and have their own pack too? Look no more. Rancho Mission Viejo killed it with the resort-style communities of Senero, Esencia and Rienda and now is your opportunity to own a completely turnkey townhome in Esencia. You'll be living the good life as you pull into your 2-car garage with EV charger, and walk-in to your chef's kitchen with quartz countertops, white shaker cabinets, stainless appliances and an open floor plan. Both bedrooms are upstairs with a flex space that could be used as an office, 3rd bedroom loft, gym or playroom. The owners suite is complete with dual sinks, a walk-in shower and walk-in closet. There is a full bathroom adjacent to the bonus room so both you and your guests have privacy. Residents have preferred access to an impressive lineup of world class amenities throughout all of the communities which include Ranch Camp, Ranch Cove, multiple pools and spas, fitness centers, hiking, biking trails, sports courts, community farms, fire pits, multiple playgrounds, a guest house, tennis, pickleball courts, coffee shop, arcade, putting green, parks and the highly sought after Esencia K-8 school. You'll also be in close proximity to freeways and upcoming shopping dining!
Additional Information
- HOA
- 247
- Frequency
- Monthly
- Second HOA
- $341
- Association Amenities
- Clubhouse, Sport Court, Dog Park, Fitness Center, Fire Pit, Maintenance Grounds, Meeting Room, Outdoor Cooking Area, Other Courts, Barbecue, Picnic Area, Playground, Pickleball, Pool, Recreation Room, Spa/Hot Tub, Tennis Court(s), Trail(s)
- Appliances
- Dishwasher, Gas Range, High Efficiency Water Heater, Microwave, Refrigerator, Water Heater
- Pool
- Yes
- Pool Description
- Above Ground, Community, Fenced, Private, Association
- Heat
- Central
- Cooling
- Yes
- Cooling Description
- Central Air
- View
- Neighborhood
- Patio
- Concrete, Front Porch, Open, Patio
- Garage Spaces Total
- 2
- Sewer
- Unknown
- Water
- Public
- School District
- Capistrano Unified
- High School
- Tesoro
- Interior Features
- Breakfast Bar, Eat-in Kitchen, High Ceilings, Open Floorplan, Quartz Counters, Recessed Lighting, Two Story Ceilings, All Bedrooms Up, Loft, Primary Suite, Walk-In Closet(s)
- Attached Structure
- Attached
- Number Of Units Total
- 1
Listing courtesy of Listing Agent: Margaret Knight (mknight125@yahoo.com) from Listing Office: Think Boutiq Real Estate.
How much is your home worth?
...get instant property value now!
Mortgage Calculator
Based on information from California Regional Multiple Listing Service, Inc. as of . This information is for your personal, non-commercial use and may not be used for any purpose other than to identify prospective properties you may be interested in purchasing. Display of MLS data is usually deemed reliable but is NOT guaranteed accurate by the MLS. Buyers are responsible for verifying the accuracy of all information and should investigate the data themselves or retain appropriate professionals. Information from sources other than the Listing Agent may have been included in the MLS data. Unless otherwise specified in writing, Broker/Agent has not and will not verify any information obtained from other sources. The Broker/Agent providing the information contained herein may or may not have been the Listing and/or Selling Agent.