Share this with your friends


+19493789247
Al Mejia Real Estate
5074 Tero, Laguna Woods, CA 92637
- $1,789,000
- 3
- BD
- 2
- BA
- 1,886
- SqFt




- List Price
- $1,789,000
- Status
- ACTIVE
- MLS#
- OC26214754
- Year Built
- 1973
- Bedrooms
- 3
- Bathrooms
- 2
- Living Sq. Ft
- 1,886
- Lot Size
- 96,151
- Acres
- 2.21
- Lot Location
- Corner Lot, Front Yard, Greenbelt, Landscaped, Sprinkler System
- Days on Market
- 2
- Property Type
- Condo
- Style
- Contemporary, Traditional
- Property Sub Type
- Condominium
- Stories
- One Level
- Neighborhood
- Leisure World (Lw)
Property Description
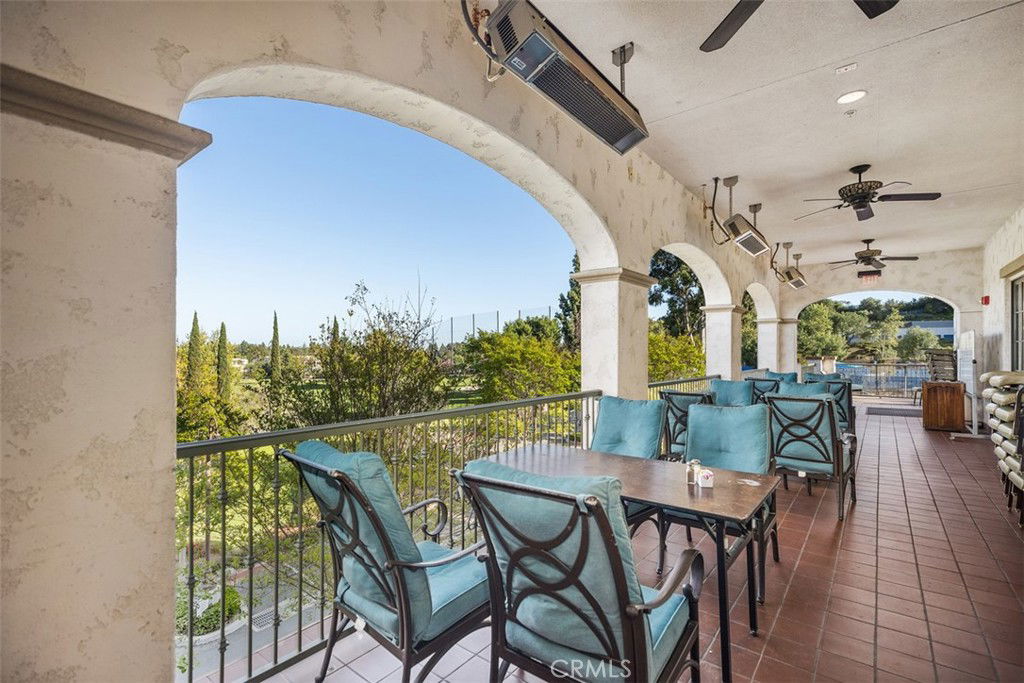
GORGEOUS VILLA PARAISA — STAND-ALONE HOME ON A LARGE CORNER LOT! One of the most desirable models in Laguna Woods Village, this exceptional 1,866 sq. ft., single-level Villa Paraisa sits in the sought-after stand-alone homes of Gate 11. Step inside to a spacious floor plan with a beautifully remodeled kitchen featuring premium appliances, granite countertops, a custom backsplash, newer cabinetry, and abundant storage, plus a large window overlooking the beautiful setting. The spacious sunroom off the dining and living room fills the home with natural light and offers peaceful hill views, creating a cheerful ambiance. The generous living and dining areas provide an inviting setting for everyday living and entertaining, while the wood-burning fireplace in the living room creates a warm, inviting atmosphere. This wonderful home features 3 spacious bedrooms and 2 remodeled baths. The expanded primary suite offers exceptional flexibility and additional space, enhanced by two skylights and a high ceiling. Use this versatile area as an exercise room, indoor sauna, home office, craft room, sitting area, or whatever suits your lifestyle. A door provides convenient access to the front area. The primary suite also features double-door entry and a custom shower, spa tub, and dual vanities. The generously sized guest bedrooms are private and quiet. A separate laundry room is conveniently located off the hallway leading to the 2-car garage. Additional highlights include Freshly painted, NEW VINYL WATERPROOF LVT FLOORING, solar panels, double-paned windows and doors, custom lighting, bidet toilets, and a pull-down attic access providing valuable additional storage. The professionally landscaped grounds and large corner lot offer beautiful outdoor space for relaxing and entertaining, along with wonderful curb appeal. Enjoy all that Laguna Woods Village has to offer — 27-hole championship golf, 9-hole executive par-3 golf, tennis, pickleball, paddle tennis, lawn bowling, two fitness centers, five pools, seven clubhouses, equestrian facilities, gardening, art studio, world-class woodshop, 200+ clubs and organizations, free community bus transportation, and more. Conveniently located approximately 6 miles from beautiful Laguna Beach, with shopping, dining, and coastal amenities nearby. A truly special stand-alone home offering style, privacy, flexible living space, and the best of Southern California country club living!
Additional Information
- HOA
- 909
- Frequency
- Monthly
- Association Amenities
- Bocce Court, Billiard Room, Clubhouse, Sport Court, Fitness Center, Golf Course, Maintenance Grounds, Game Room, Horse Trails, Meeting Room, Management, Meeting/Banquet/Party Room, Maintenance Front Yard, Paddle Tennis, Pickleball, Pool, Recreation Room, RV Parking, Spa/Hot Tub, Security, Tennis Court(s)
- Appliances
- Dishwasher, ENERGY STAR Qualified Appliances, Electric Cooktop, Electric Oven, Electric Range, Electric Water Heater, Free-Standing Range, Disposal, Ice Maker, Microwave, Refrigerator, Trash Compactor, Water To Refrigerator, Water Heater, Dryer, Washer
- Pool Description
- Community, Heated, In Ground, Lap, Pool Cover, Association
- Fireplace Description
- Living Room, Wood Burning
- Heat
- Central, Electric, Solar
- Cooling
- Yes
- Cooling Description
- Central Air, Electric
- View
- Park/Greenbelt, Panoramic, Trees/Woods
- Exterior Construction
- Drywall
- Patio
- Enclosed
- Roof
- Spanish Tile, Tile
- Garage Spaces Total
- 2
- Sewer
- Public Sewer, Sewer Tap Paid
- Water
- Public
- School District
- Saddleback Valley Unified
- Interior Features
- Built-in Features, Ceiling Fan(s), Crown Molding, Separate/Formal Dining Room, Granite Counters, Pantry, Pull Down Attic Stairs, Recessed Lighting, Storage, Unfurnished, All Bedrooms Down, Attic, Bedroom on Main Level, Galley Kitchen, Main Level Primary, Primary Suite
- Attached Structure
- Detached
- Number Of Units Total
- 1
Listing courtesy of Listing Agent: Jennifer Heflin (ahom4u@pacbell.net) from Listing Office: Laguna Premier Realty Inc..
Mortgage Calculator
Based on information from California Regional Multiple Listing Service, Inc. as of . This information is for your personal, non-commercial use and may not be used for any purpose other than to identify prospective properties you may be interested in purchasing. Display of MLS data is usually deemed reliable but is NOT guaranteed accurate by the MLS. Buyers are responsible for verifying the accuracy of all information and should investigate the data themselves or retain appropriate professionals. Information from sources other than the Listing Agent may have been included in the MLS data. Unless otherwise specified in writing, Broker/Agent has not and will not verify any information obtained from other sources. The Broker/Agent providing the information contained herein may or may not have been the Listing and/or Selling Agent.