18331 Creek Canyon, Silverado, CA 92676
- $3,645,000
- 5
- BD
- 6
- BA
- 4,815
- SqFt






- List Price
- $3,645,000
- Price Change
- ▼ $5,000 1787003718
- Status
- ACTIVE
- MLS#
- OC26084877
- Year Built
- 2024
- Bedrooms
- 5
- Bathrooms
- 6
- Living Sq. Ft
- 4,815
- Lot Size
- 13,608
- Acres
- 0.31
- Lot Location
- 0-1 Unit/Acre
- Days on Market
- 145
- Property Type
- Single Family Residential
- Property Sub Type
- Single Family Residence
- Stories
- Two Levels
Property Description
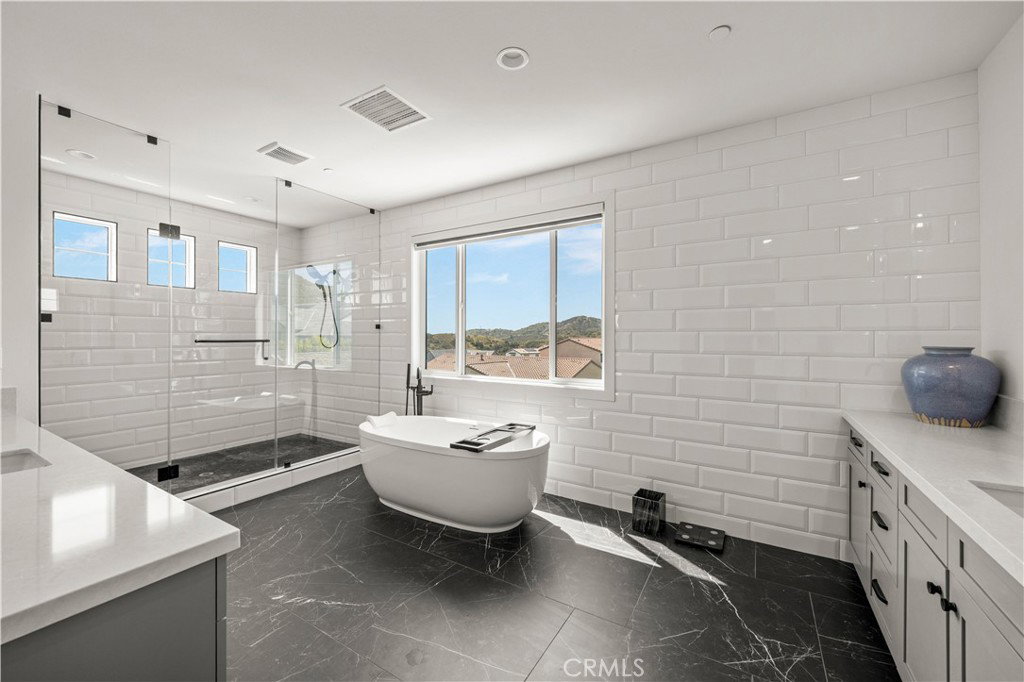
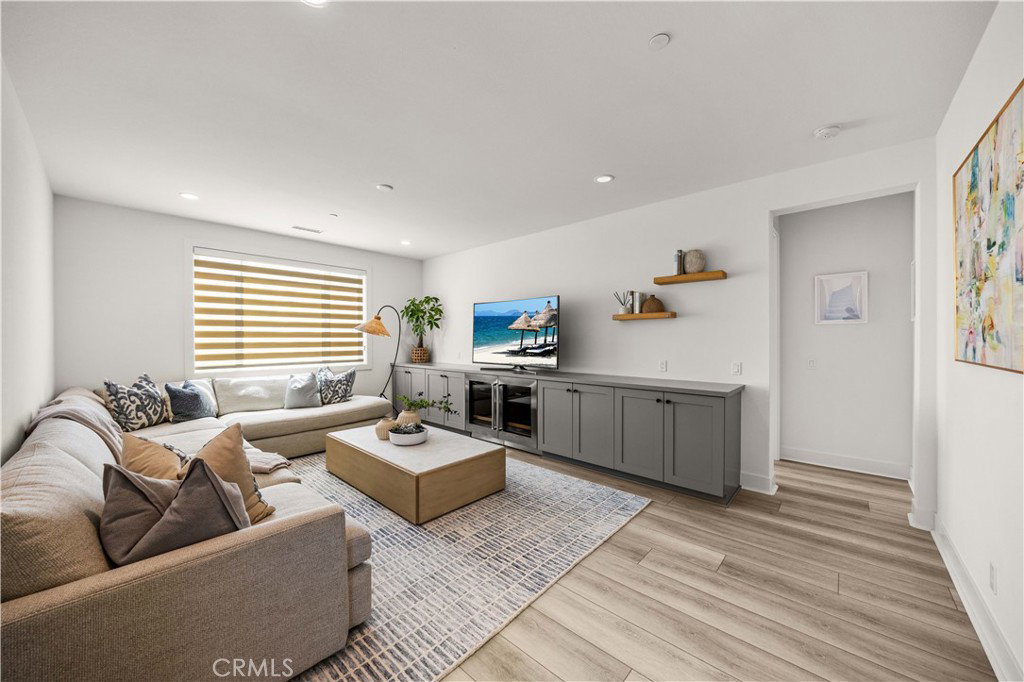
Nestled in a highly desirable and private setting, this stunning 5-bedroom, 5.5-bathroom with Den and second floor bonus room residence offers an exceptional blend of scale, luxury, and modern design. Boasting an expansive floor plan with approximately 4,815 square feet of living space, the home is thoughtfully designed for both everyday comfort and upscale entertaining. From the moment you enter, you are welcomed by an abundance of natural light, soaring ceilings, and a bright, airy ambiance that defines the entire home. The open-concept layout seamlessly connects the main living areas, creating a warm yet sophisticated environment. The chef-inspired kitchen serves as the centerpiece of the home, featuring oversized islands, sleek cabinetry, premium countertops, and a full suite of upgraded, high-end appliances—perfect for both casual dining and hosting gatherings. Extensive upgrades throughout elevate the home’s appeal, including designer finishes, enhanced flooring, and carefully curated details that add both style and functionality. The main level includes a convenient ensuite bedroom ideal for guest or multi-generation living and a dedicated private office/bonus workspace, ideal for remote work, study. Upstairs, the luxurious primary suite offers a true retreat, complete with generous proportions and expansive walk-in closets. Additional bedrooms are well-appointed, providing comfort and privacy for family and guests alike. Set on a spacious homesite with enhanced privacy, the property offers a peaceful setting while remaining conveniently close to top-rated schools, shopping, dining, and major transportation routes. A 3-car garage and ample storage further complete this exceptional offering. This is a rare opportunity to own a beautifully upgraded, light-filled home with impressive scale and modern elegance.Must See, won’t last long!
Additional Information
- HOA
- 510
- Frequency
- Monthly
- Association Amenities
- Call for Rules
- Appliances
- 6 Burner Stove, Dishwasher, Electric Oven, Disposal
- Pool Description
- None
- Heat
- Central
- Cooling
- Yes
- Cooling Description
- Central Air
- View
- None
- Exterior Construction
- Blown-In Insulation
- Garage Spaces Total
- 4
- Sewer
- Public Sewer
- Water
- Public
- School District
- Saddleback Valley Unified
- Interior Features
- Breakfast Bar, Balcony, Separate/Formal Dining Room, Eat-in Kitchen, Bedroom on Main Level, Entrance Foyer, Loft, Walk-In Pantry, Walk-In Closet(s)
- Attached Structure
- Detached
- Number Of Units Total
- 1
Listing courtesy of Listing Agent: Wei Xia (victoriaxia777@Gmail.com) from Listing Office: EpicPoint Properties.
Mortgage Calculator
Based on information from California Regional Multiple Listing Service, Inc. as of . This information is for your personal, non-commercial use and may not be used for any purpose other than to identify prospective properties you may be interested in purchasing. Display of MLS data is usually deemed reliable but is NOT guaranteed accurate by the MLS. Buyers are responsible for verifying the accuracy of all information and should investigate the data themselves or retain appropriate professionals. Information from sources other than the Listing Agent may have been included in the MLS data. Unless otherwise specified in writing, Broker/Agent has not and will not verify any information obtained from other sources. The Broker/Agent providing the information contained herein may or may not have been the Listing and/or Selling Agent.