28492 Camino La Ronda, San Juan Capistrano, CA 92675
- $5,200,000
- 5
- BD
- 4
- BA
- 3,547
- SqFt






- List Price
- $5,200,000
- Price Change
- ▼ $300,000 1788995514
- Status
- ACTIVE
- MLS#
- NDP2606484
- Year Built
- 1998
- Bedrooms
- 5
- Bathrooms
- 4
- Living Sq. Ft
- 3,547
- Lot Size
- 13,503
- Acres
- 0.31
- Lot Location
- Landscaped, Sprinkler System, Street Level
- Days on Market
- 66
- Property Type
- Single Family Residential
- Style
- Contemporary, Modern
- Property Sub Type
- Single Family Residence
- Stories
- Two Levels
Property Description
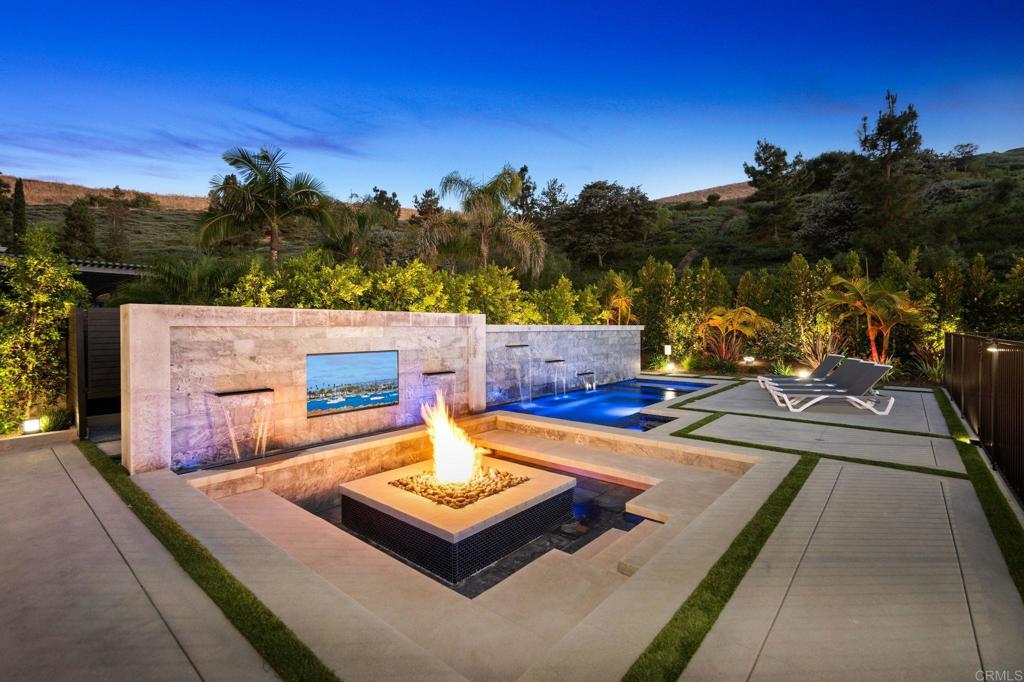
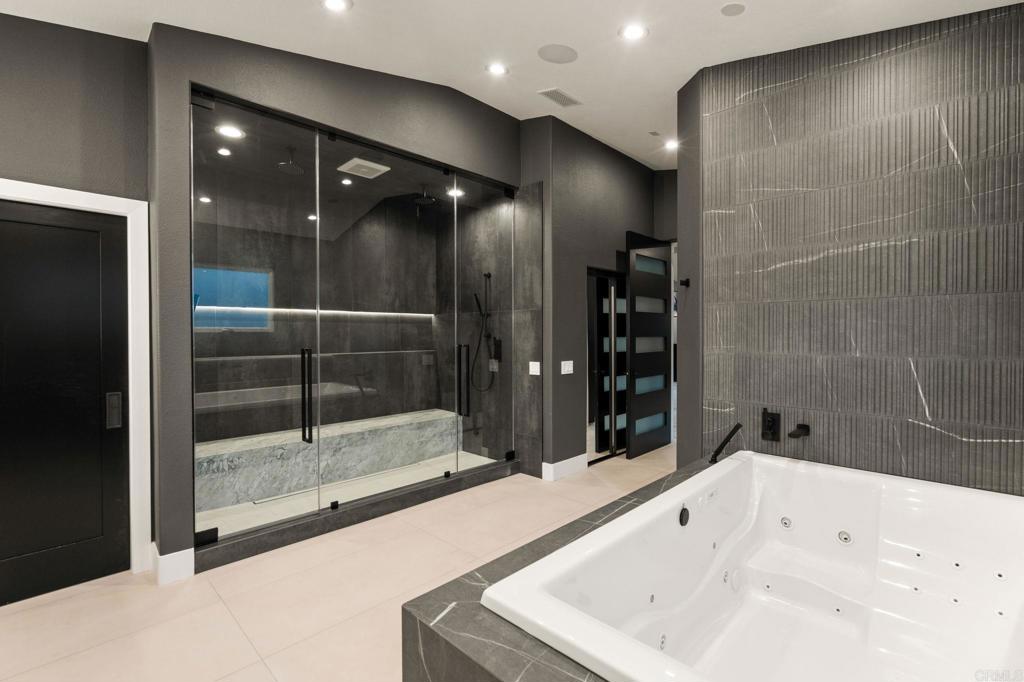
Major Price Improvement!! Welcome to The Capistrano Crown, an architectural masterpiece completely redefined for the modern connoisseur. Tucked securely within the prestigious gates of Capistrano Estates and backing onto peaceful, protected open space, this 5-bedroom marvel flawlessly blends ultra-luxury design with state-of-the-art automation. Positioned in the heart of San Juan Capistrano, residents enjoy the ultimate lifestyle: minutes from historic downtown dining, prestigious private schools (St. Margaret’s & JSerra), championship golf at San Juan Hills and Marbella Country Club, and direct access to miles of world-class equestrian trails. Pass through the grand entry to find a custom curved glass staircase, soaring ceilings, and rare, imported custom stone slabs carried cohesively throughout the entire home. The main level features a full downstairs bedroom with a space-saving Murphy bed, situated steps from a separate full bathroom with a walk-in shower. Two separate sets of La Cantina pocket doors in the family and dining rooms complement a bifold pass-through window at the kitchen sink, creating unparalleled indoor-outdoor flow. The chef's kitchen is a triumph, boasting a professional Thermador appliance package, a walk-in pantry, a wine refrigerator, and flush countertop outlets that leave the stone slab backsplashes entirely uninterrupted. The upper level is crowned by an opulent primary sanctuary. The bedroom features a jaw-dropping accent wall composed of a full, continuous stone slab, framed by sleek hanging pendant lights for a seamless modern aesthetic, alongside a massive TV above a remote-controlled backlit fireplace. Unwind in the attached sun-drenched sitting area, detailed with bright windows and custom cabinetry that elegantly illuminates upon opening. The primary bath offers a dual-door walk-in shower with a Mr. Steam system, a hydrotherapy soaking tub, and His & Her custom closets. Two upstairs spare bedrooms feature high-tech TVs built into the ceilings that drop down via the app. The smart home operates on a Control4 system housed in a central AV closet and managed via wall-mounted iPads, controlling multi-zone climate, automated shades, cameras, and a premium Triad sound system. The backyard is a multi-million-dollar resort oasis, featuring a louvered pergola with integrated heaters and privacy screens, an outdoor kitchen with custom slab tops, an oversized pool-sized jacuzzi, a cold plunge with waterfalls, an outdoor shower, a massive 20-person fire pit with a built-in TV, and a large enclosed yard ready for a full-size sports or volleyball court. Complete with paid solar, a whole-house generator, Milgard windows, water filtration, and an epoxy 3-car garage, this is the pinnacle of luxury.
Additional Information
- HOA
- 360
- Frequency
- Monthly
- Association Amenities
- Controlled Access, Maintenance Grounds
- Appliances
- 6 Burner Stove, Built-In Range, Built-In, Dishwasher, Gas Cooktop, Disposal, Gas Oven, Ice Maker, Microwave, Tankless Water Heater, Warming Drawer, Dryer, Washer
- Pool
- Yes
- Pool Description
- See Remarks, Waterfall
- Fireplace Description
- Family Room, Living Room, Primary Bedroom
- Heat
- Combination, Central
- Cooling
- Yes
- Cooling Description
- Central Air, Dual
- View
- Trees/Woods
- Exterior Construction
- Copper Plumbing
- Patio
- Covered, Porch, Screened, See Remarks
- Garage Spaces Total
- 3
- Sewer
- Public Sewer
- School District
- Capistrano Unified
- Interior Features
- Built-in Features, Ceiling Fan(s), Cathedral Ceiling(s), Pantry, Smart Home, Bedroom on Main Level, Jack and Jill Bath, Walk-In Closet(s)
- Attached Structure
- Detached
Listing courtesy of Listing Agent: Christina Thomas (ct@goatndime.com) from Listing Office: Goat & Dime.
Mortgage Calculator
Based on information from California Regional Multiple Listing Service, Inc. as of . This information is for your personal, non-commercial use and may not be used for any purpose other than to identify prospective properties you may be interested in purchasing. Display of MLS data is usually deemed reliable but is NOT guaranteed accurate by the MLS. Buyers are responsible for verifying the accuracy of all information and should investigate the data themselves or retain appropriate professionals. Information from sources other than the Listing Agent may have been included in the MLS data. Unless otherwise specified in writing, Broker/Agent has not and will not verify any information obtained from other sources. The Broker/Agent providing the information contained herein may or may not have been the Listing and/or Selling Agent.