8032 Lancashire Cir, La Palma, CA 90623
- $1,399,000
- 5
- BD
- 3
- BA
- 2,166
- SqFt




- List Price
- $1,399,000
- Price Change
- ▼ $39,000 1785307423
- Status
- ACTIVE
- MLS#
- DW26116061
- Year Built
- 1973
- Bedrooms
- 5
- Bathrooms
- 3
- Living Sq. Ft
- 2,166
- Lot Size
- 4,896
- Acres
- 0.11
- Lot Location
- 0-1 Unit/Acre, Cul-De-Sac
- Days on Market
- 59
- Property Type
- Single Family Residential
- Property Sub Type
- Single Family Residence
- Stories
- Two Levels
Property Description
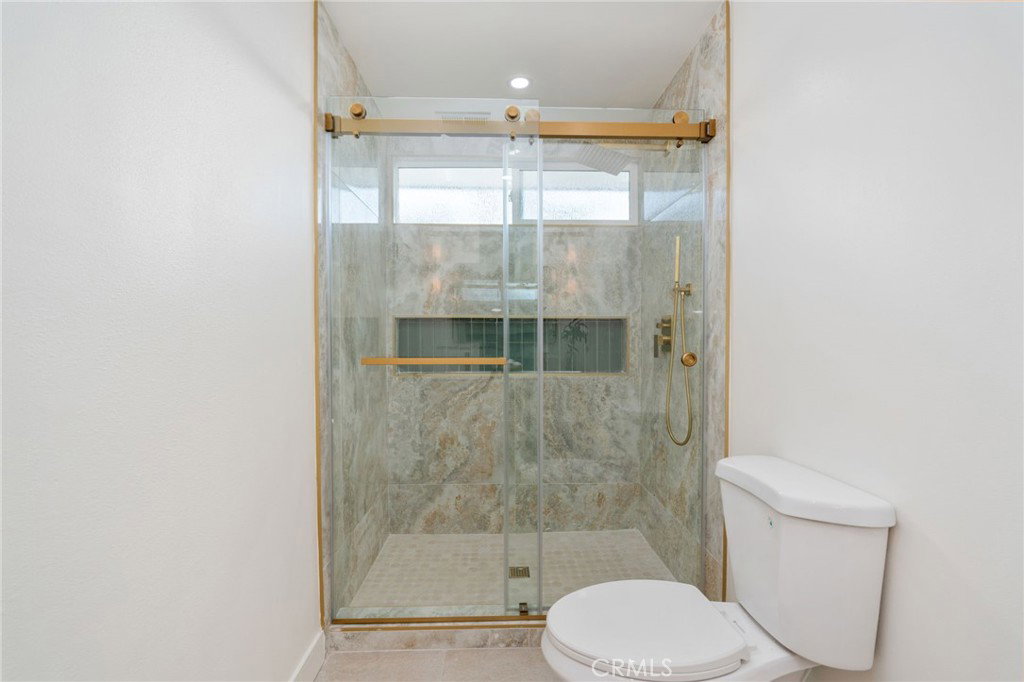
Completely Reimagined Luxury in the Heart of La Palma Welcome to 8032 Lancashire Circle, where timeless design meets modern luxury. Extensively remodeled with several premium upgrades, this exceptional 5-bedroom, 3-bathroom residence has been transformed into a true turnkey masterpiece. From the moment you step inside, you'll appreciate the bright, open layout and meticulous attention to detail. The stunning chef's kitchen serves as the centerpiece of the home, featuring sleek custom cabinetry, elegant finishes, and a complete suite of brand-new Bosch appliances. Every bathroom has been beautifully redesigned, while new flooring, dual-pane windows, fresh interior finishes, and thoughtfully selected fixtures create a seamless blend of sophistication and comfort throughout. The versatile floor plan offers generous living spaces ideal for entertaining, growing families, or multigenerational living. Every room has been carefully crafted to provide both style and functionality, delivering the feel and quality of a newly built home. Located in one of Orange County's most desirable communities, this home is within the highly acclaimed La Palma school district and just minutes from parks, shopping, dining, and convenient freeway access. Homes of this caliber rarely become available. Experience modern living at its finest and discover everything 8032 Lancashire Circle has to offer.
Additional Information
- Appliances
- Dishwasher, Microwave, Refrigerator, Tankless Water Heater
- Pool Description
- None
- Fireplace Description
- Dining Room
- Heat
- Central
- Cooling
- Yes
- Cooling Description
- Central Air
- View
- Neighborhood
- Garage Spaces Total
- 2
- Sewer
- Unknown
- Water
- Public
- School District
- Anaheim Union High
- Elementary School
- Luther
- Middle School
- Walker
- High School
- Kennedy
- Interior Features
- Bedroom on Main Level, Utility Room, Walk-In Pantry, Walk-In Closet(s)
- Attached Structure
- Detached
- Number Of Units Total
- 1
Listing courtesy of Listing Agent: Christian Ramos (christianramos121@gmail.com) from Listing Office: KASE Real Estate.
Mortgage Calculator
Based on information from California Regional Multiple Listing Service, Inc. as of . This information is for your personal, non-commercial use and may not be used for any purpose other than to identify prospective properties you may be interested in purchasing. Display of MLS data is usually deemed reliable but is NOT guaranteed accurate by the MLS. Buyers are responsible for verifying the accuracy of all information and should investigate the data themselves or retain appropriate professionals. Information from sources other than the Listing Agent may have been included in the MLS data. Unless otherwise specified in writing, Broker/Agent has not and will not verify any information obtained from other sources. The Broker/Agent providing the information contained herein may or may not have been the Listing and/or Selling Agent.